Bathroom Interior Design in Dubai | Firsov.Design
Bathroom Design

BATHROOM INTERIOR DESIGN IN DUBAI

Bathroom Interior Design in Dubai

Bathroom design in Dubai considers daily comfort and how materials and fittings perform over time. The layout, ventilation, moisture protection and storage are planned together.


A beautiful bathroom also needs to work well. Suitable tiles, moisture-resistant cabinetry and ventilation help address issues such as swelling furniture, condensation and difficult maintenance.


Even a standard apartment layout in Jumeirah Village Circle or Dubai Marina can provide space for towels, toiletries and a comfortable morning routine. The design starts with how you use the room.

YOUR PATH TO A
COMPLETED INTERIOR

At every stage, you know
what is required from you and
what the team is responsible for.

Bathroom Design
01 / 04

BRIEF & PLAN

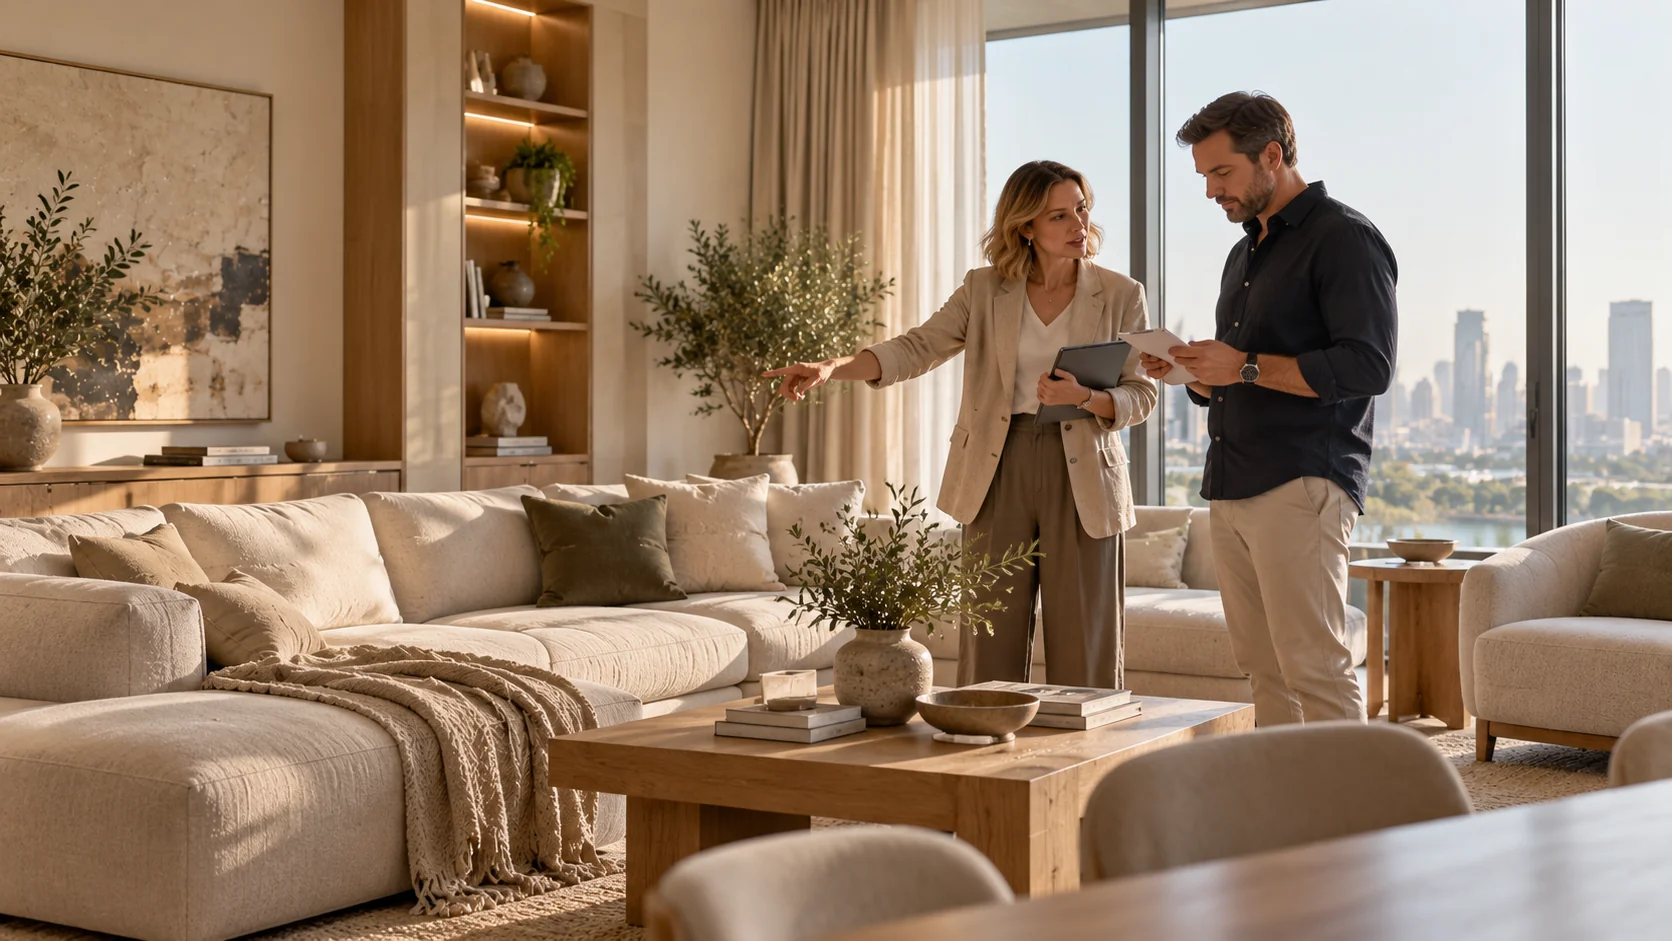
Your goals and priorities define what the property should become and shape the path to the final result.

YOUR INVOLVEMENT

You share your goals, scenarios, budget and preferred level of involvement.

THE TEAM HANDLES

Property assessment, briefing, technical documentation, scope of work and preliminary budget.

STAGE RESULT

An agreed brief, working format and project plan.

Bathroom Design
02 / 04

DESIGN & APPROVALS

The interior is developed and all key decisions are agreed before implementation.

YOUR INVOLVEMENT

You review options, give feedback and approve the final solutions.

THE TEAM HANDLES

Layouts, visualizations, technical documentation, engineering and required approvals.

STAGE RESULT

A fully approved design package ready for implementation.

Bathroom Design
03 / 04

IMPLEMENTATION & PROCUREMENT

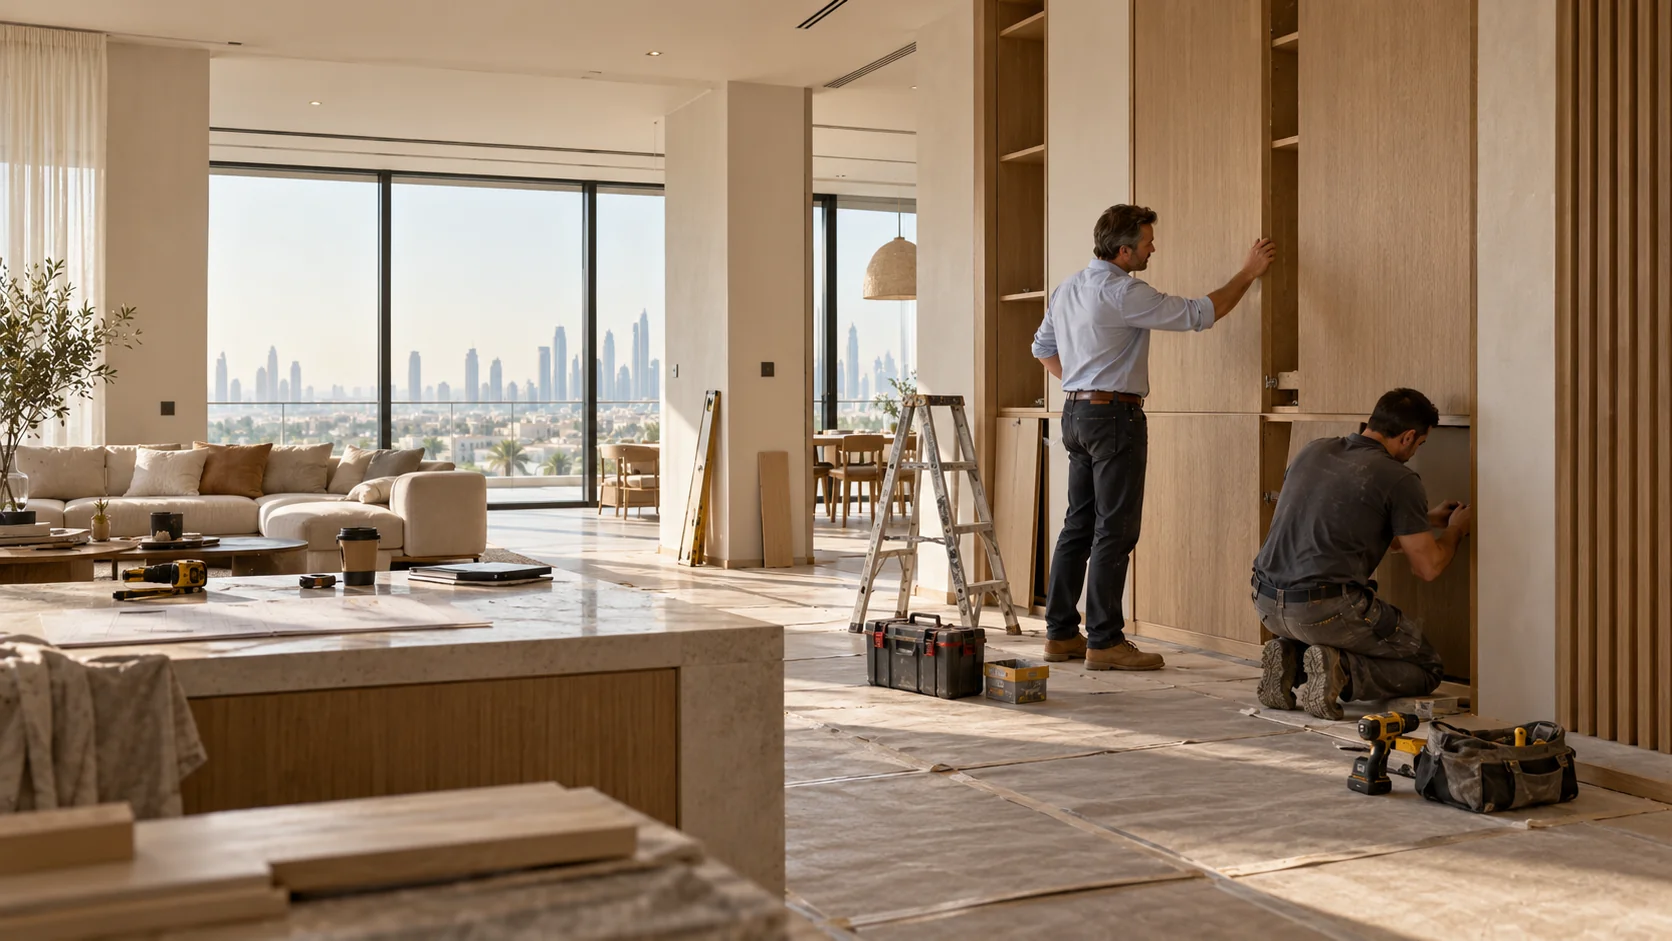
The project becomes a finished interior while you stay in control without daily presence on site.

YOUR INVOLVEMENT

You receive progress reports and join only for key decisions.

THE TEAM HANDLES

Site coordination, quality control, scheduling, deliveries, furniture and procurement.

STAGE RESULT

A completed and fully furnished interior.

Bathroom Design
04 / 04

HANDOVER & SUPPORT

You receive a fully completed property ready for immediate use.

YOUR INVOLVEMENT

You accept the property and begin using it.

THE TEAM HANDLES

Final inspection, handover of the completed property and ongoing operational support.

STAGE RESULT

A completed interior and clear ongoing support.

Planning Your Bathroom

Waterproofing is considered for floors and wet-area walls, alongside ventilation and air circulation. These technical details are coordinated before finishes are installed.


Colour and material choices respond to the room's light and setting. Compact rooms, panoramic penthouse bathrooms and coastal villas can call for different approaches.


Power points, mixers, shelves and fittings are positioned for safe, convenient everyday use. Their suitability for wet areas and ease of maintenance matter alongside their appearance.

Bathroom Furniture and Accessories

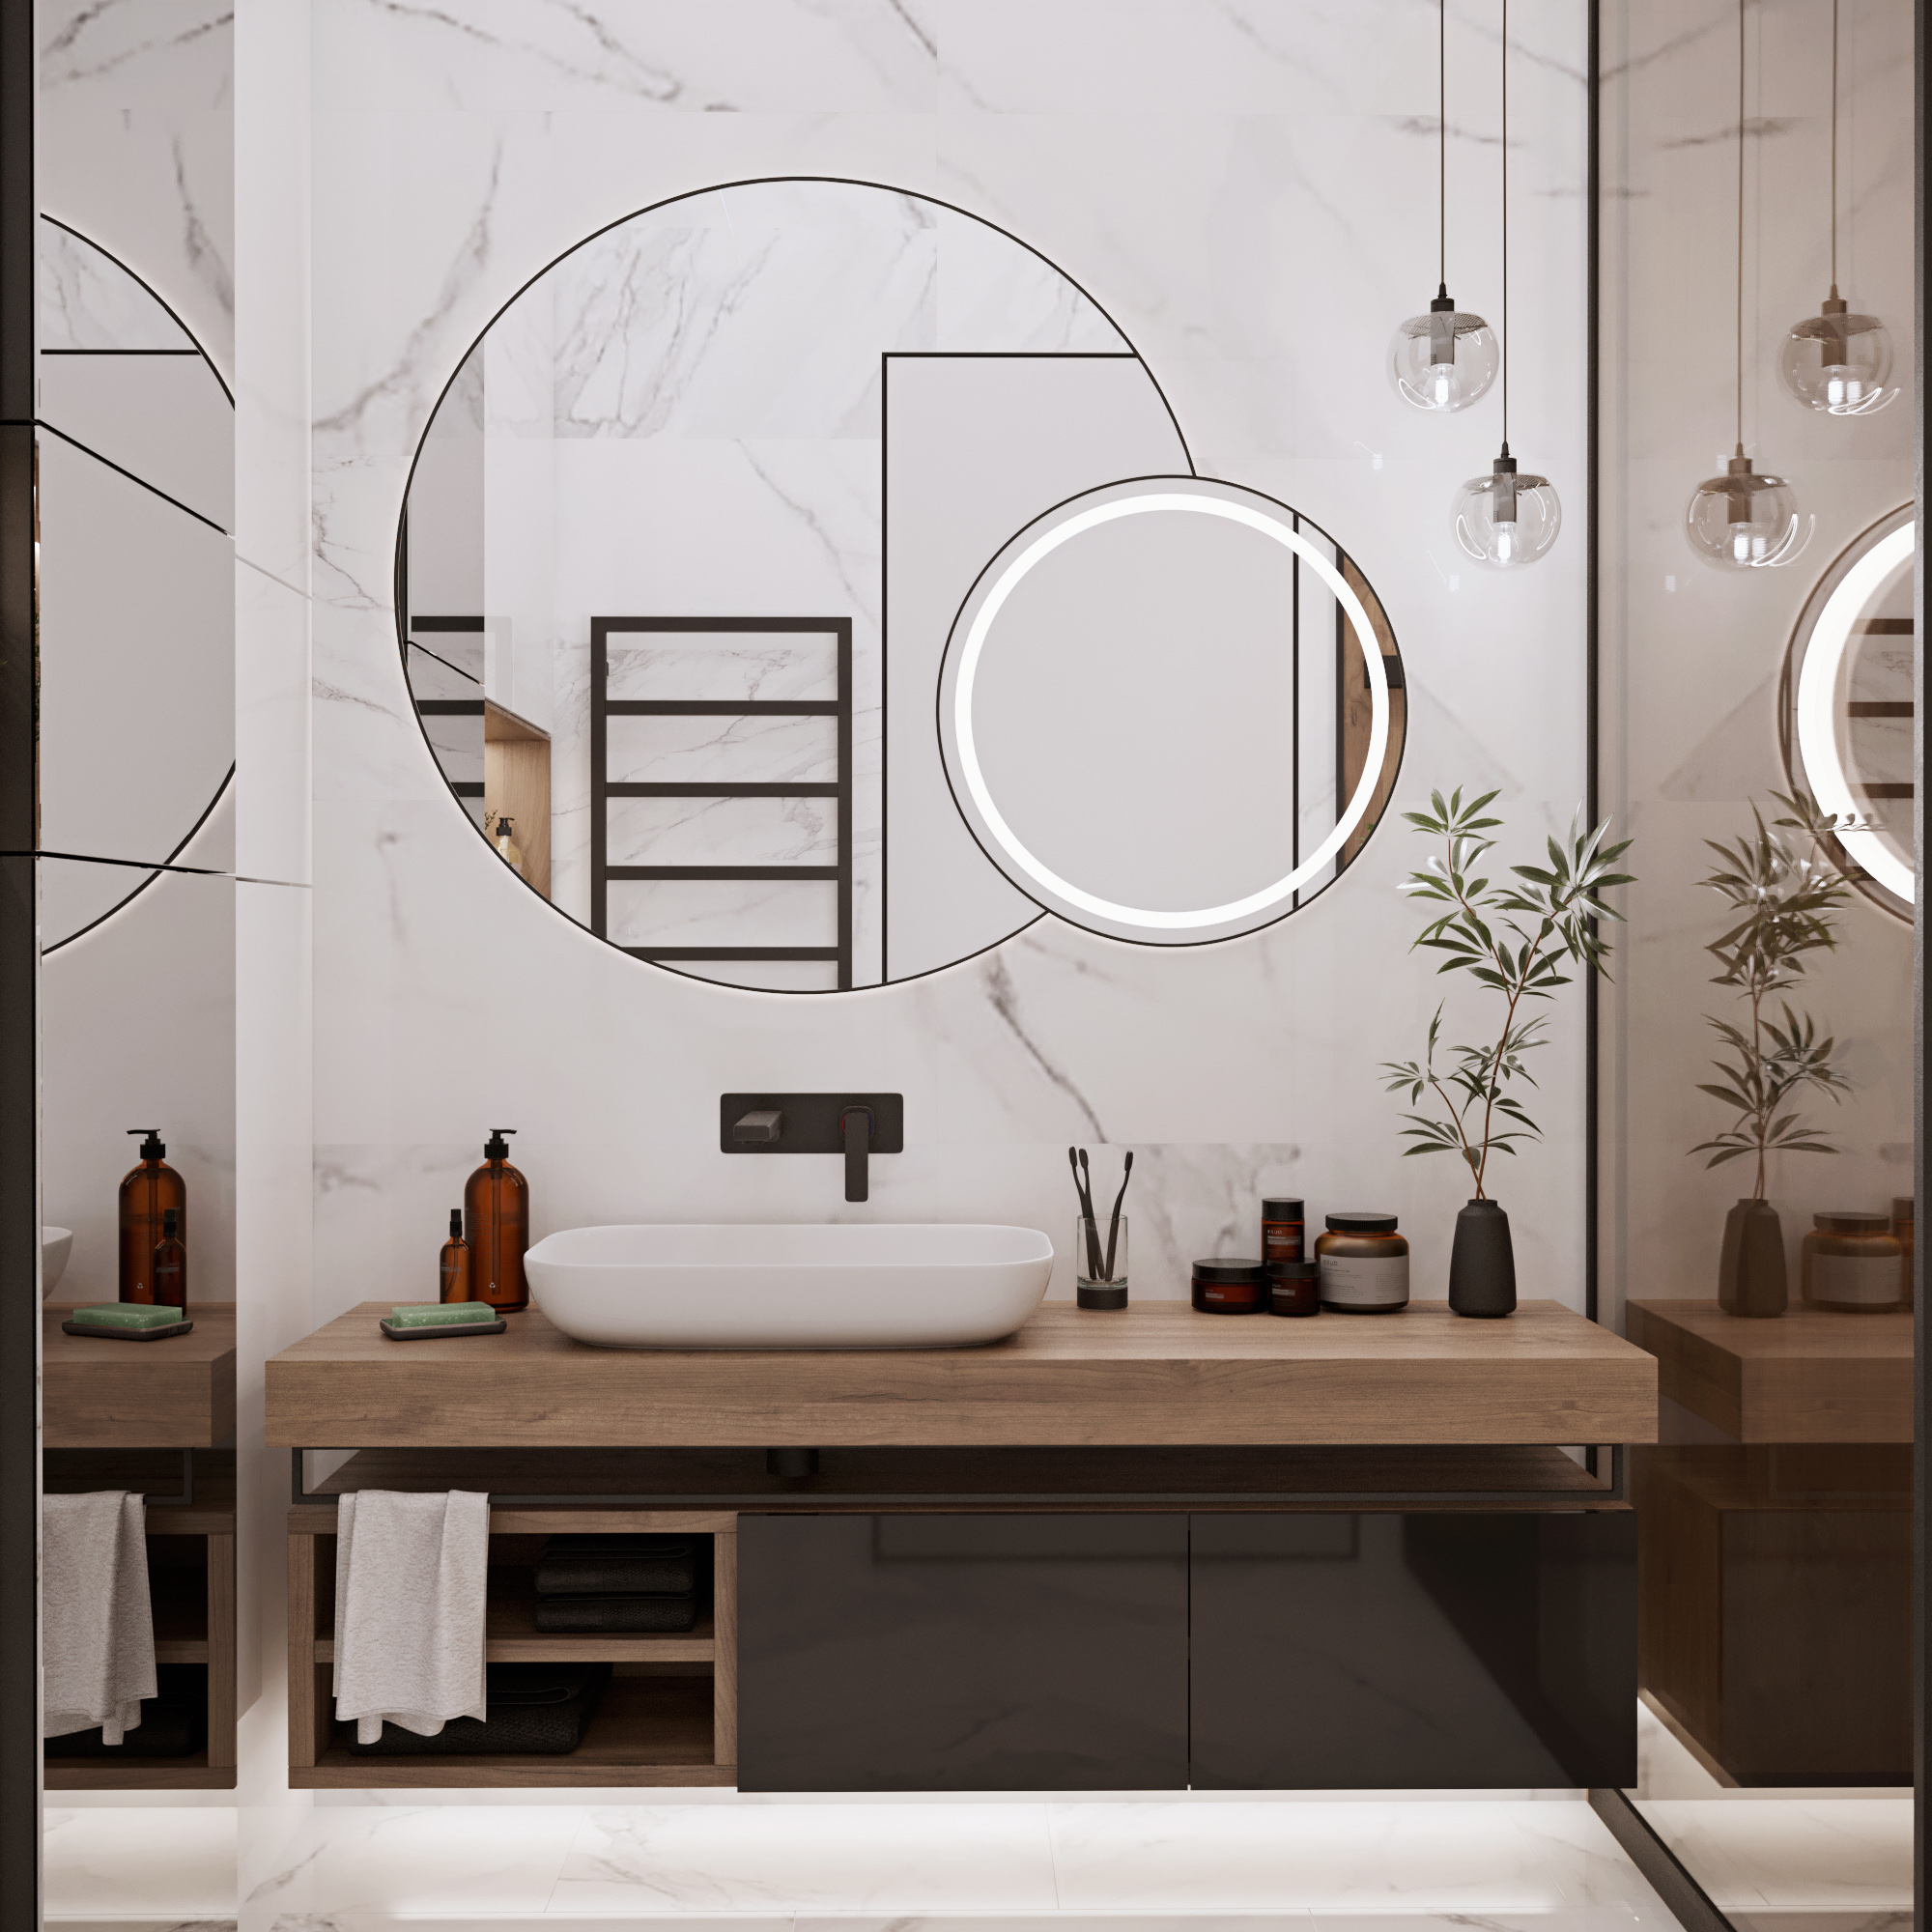
Bathroom furniture should be suited to moisture and daily use. We consider resistant cabinetry, appropriate edge protection, mirror lighting and fittings suited to the local environment.

We balance design with practical use. Basin shapes, open shelving and dark finishes are selected with cleaning, available space and your preferences in mind.

Decor can remain restrained, with one strong texture or a carefully selected feature. The rest of the room should be functional and easy to care for.

Practical Bathroom Solutions from Firsov.Design

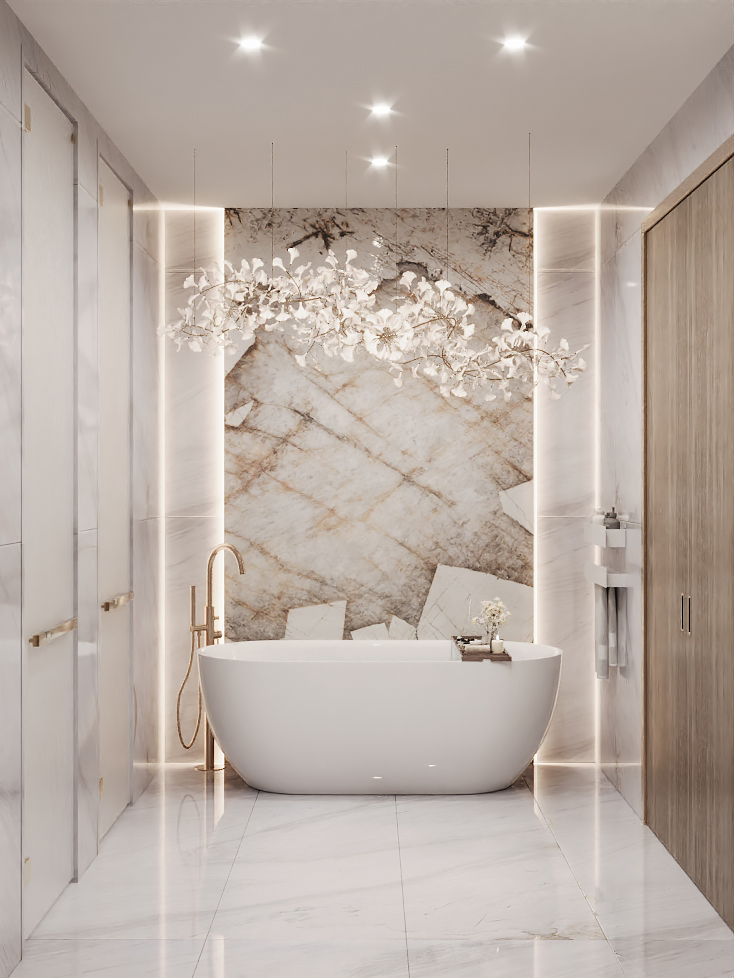
We develop solutions around your needs and the existing building. These may include a freestanding bath with coordinated services, separate storage for two users or fittings suited to the existing water pressure and pipework.


Our aim is a bathroom that serves you well over time. Materials, layout and technical details are considered together to support comfort and maintenance.

Information for a bathroom design brief

Prepare a dimensioned plan and photographs of the current condition. Tell us which fixtures and storage you need and whether you want to change the existing layout. Any proposed changes need to account for existing connections and property-specific constraints.

Apartment interior design · Apartment renovation · Prices and scope · Discuss your project

Interior Design and Project Support Prices

ServicePrice
Simplified Design ProjectFrom AED 160 / m²
Complete Design ProjectFrom AED 225 / m²
Premium Design ProjectFrom AED 315 / m²
Designer SupervisionFrom AED 205 / m²
Turnkey Implementation7–15% of the Total Estimate

Finishing Work Prices

CategoryPrice
EconomyFrom AED 1,150 / m²
Mid-rangeFrom AED 2,060 / m²
PremiumFrom AED 3,200 / m²

Why Work with Us

  • Timeless, bespoke interiors

    We create interiors that go beyond short-lived trends and reflect the client, the architecture and the way the space will be lived in.

  • An experienced multidisciplinary team

    More than 20 specialists bring together design expertise, technical knowledge and attention to detail throughout every stage of the project.

  • A clear process from concept to completion

    Our structured approach helps coordinate every detail, from the initial concept and documentation to implementation and final styling.

  • Trusted by clients for years

    Many clients return to us for new properties and projects, with some relationships continuing for more than a decade.

CLIENT
REVIEWS

Video reviews and client messages after completed projects.

VIDEO REVIEW
A real client experience with Firsov.Design

CLIENT MESSAGES

Messages shared after project completion
Bathroom Design

OUR TEAM

Yulia Bogdanova

Yulia Bogdanova

Interior Designer

Natalia Kirzhner

Natalia Kirzhner

Lead Interior Designer

Zhanna Sivitskaya

Zhanna Sivitskaya

Interior Designer & Project Manager

Denis Suderevskii

Denis Suderevskii

Head of Construction in Dubai

Learn More About the Studio

Our Studio in Numbers

350+ completed projects
2008 the year we started
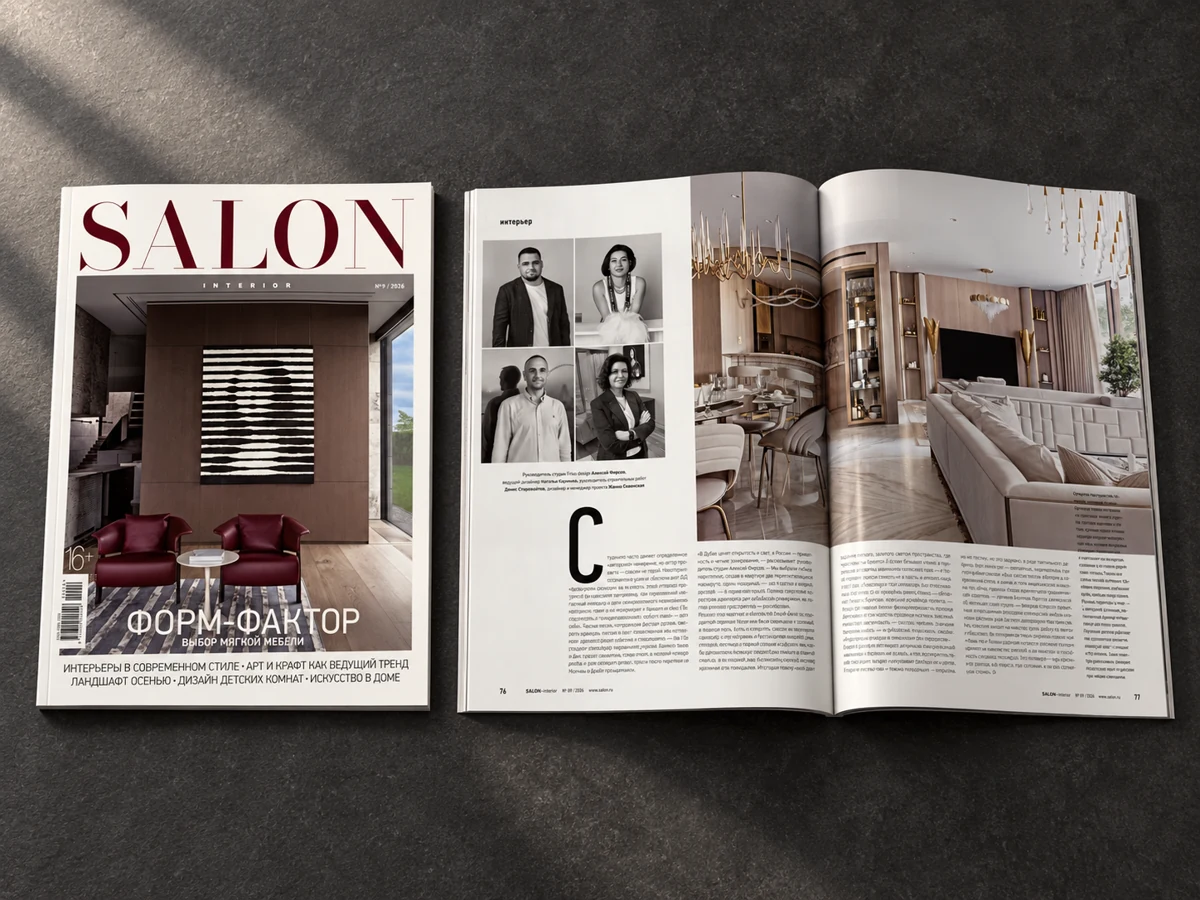
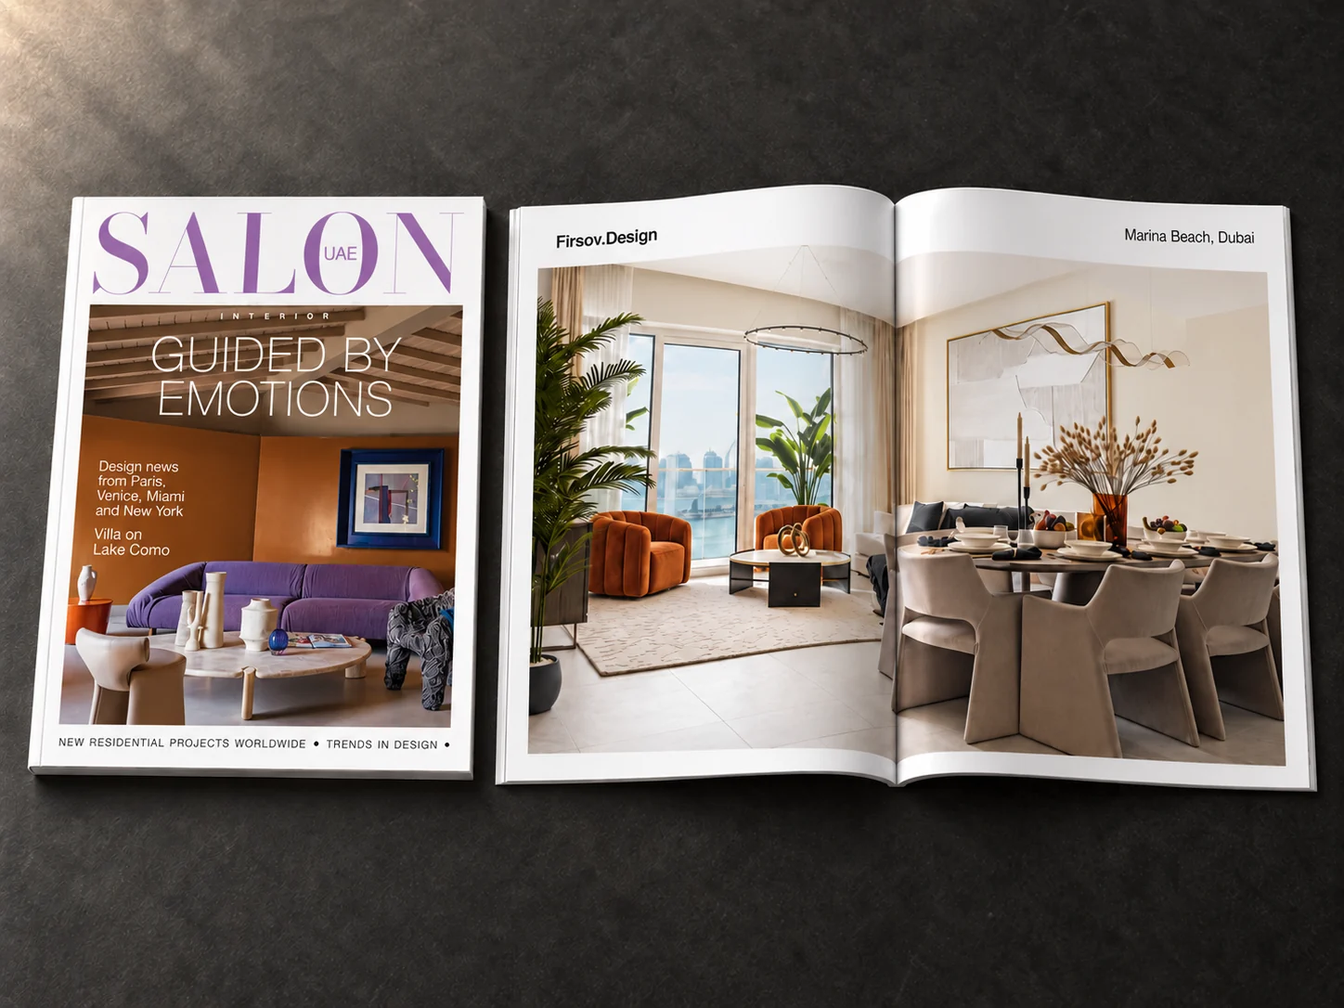
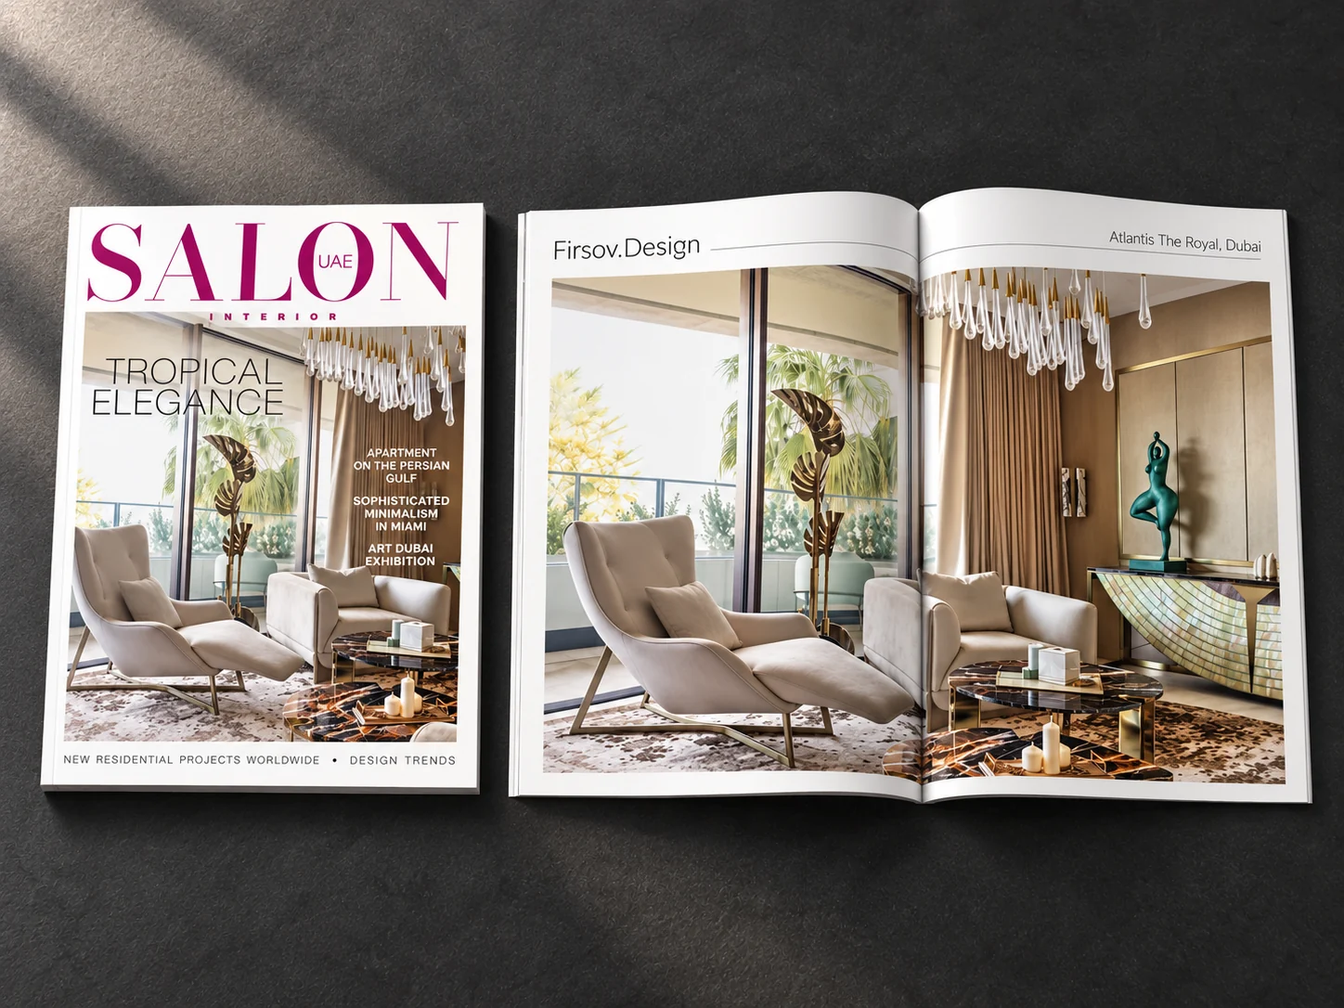
3 SALON Interior issues
featuring our projects