Commercial Interior Design in Dubai | Firsov.Design
Commercial Design

COMMERCIAL INTERIOR DESIGN IN DUBAI

OFFICE AND WORKSPACE DESIGN IN DUBAI

Commercial interior design in Dubai starts with your business needs: how the team works, where meetings take place and what impression clients receive. We plan the layout and interior around the premises, users and agreed budget.

Workstations, meeting areas, storage and lighting should form a practical system. Furniture and finishes are chosen for daily use, maintenance and the company's design direction.

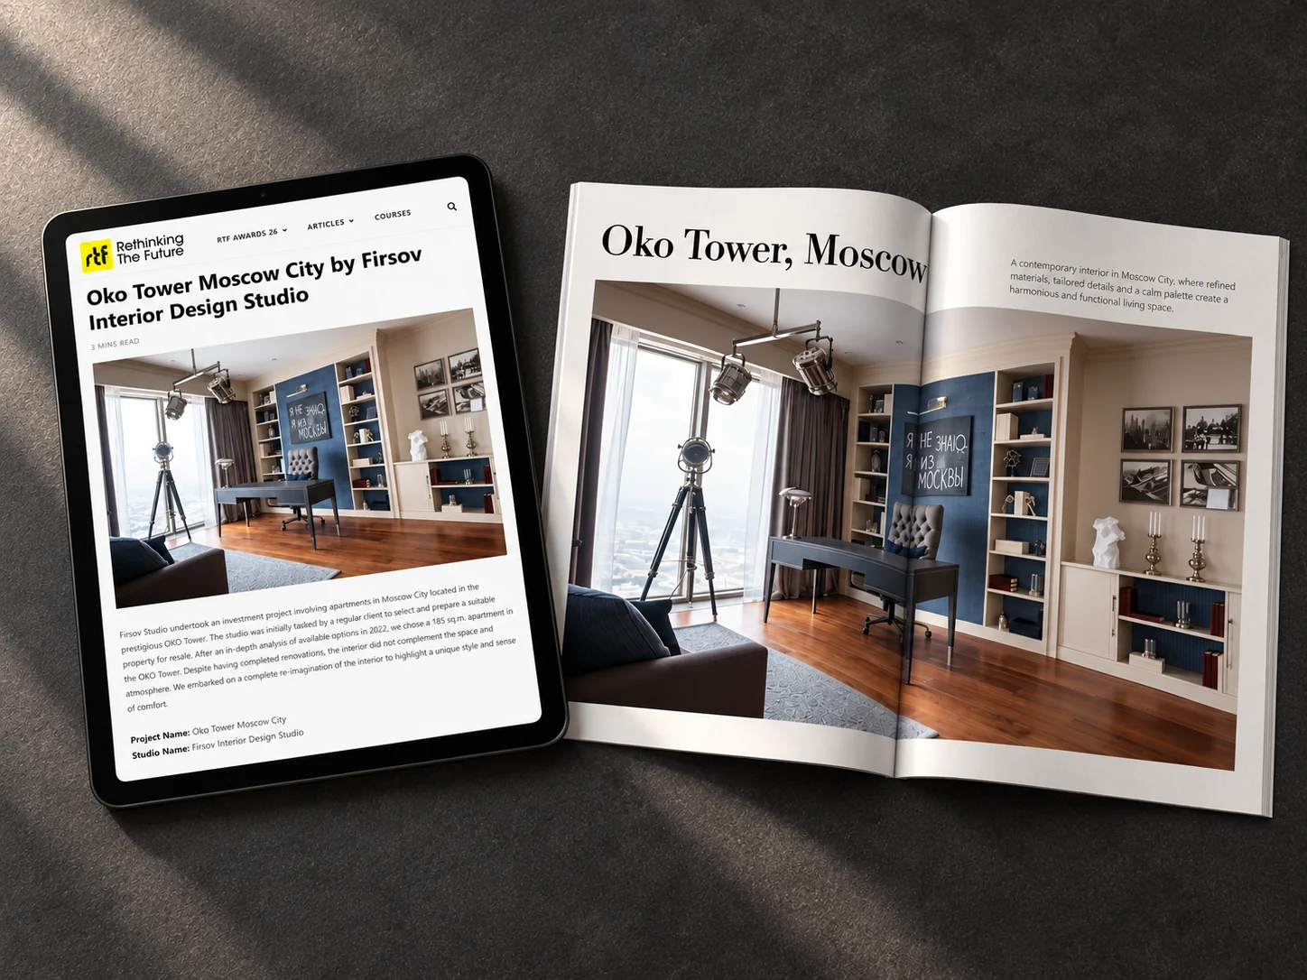
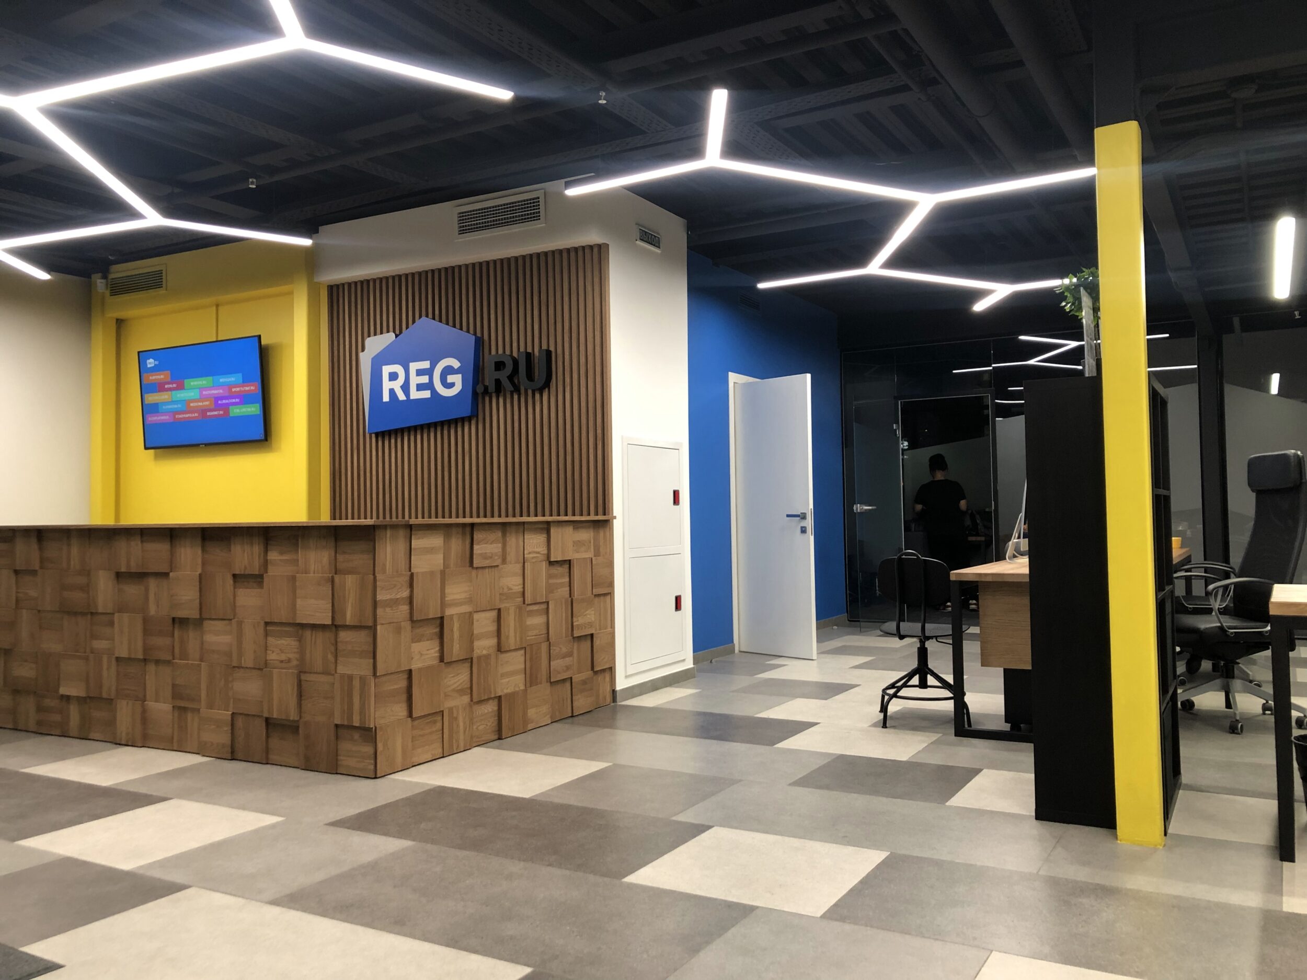
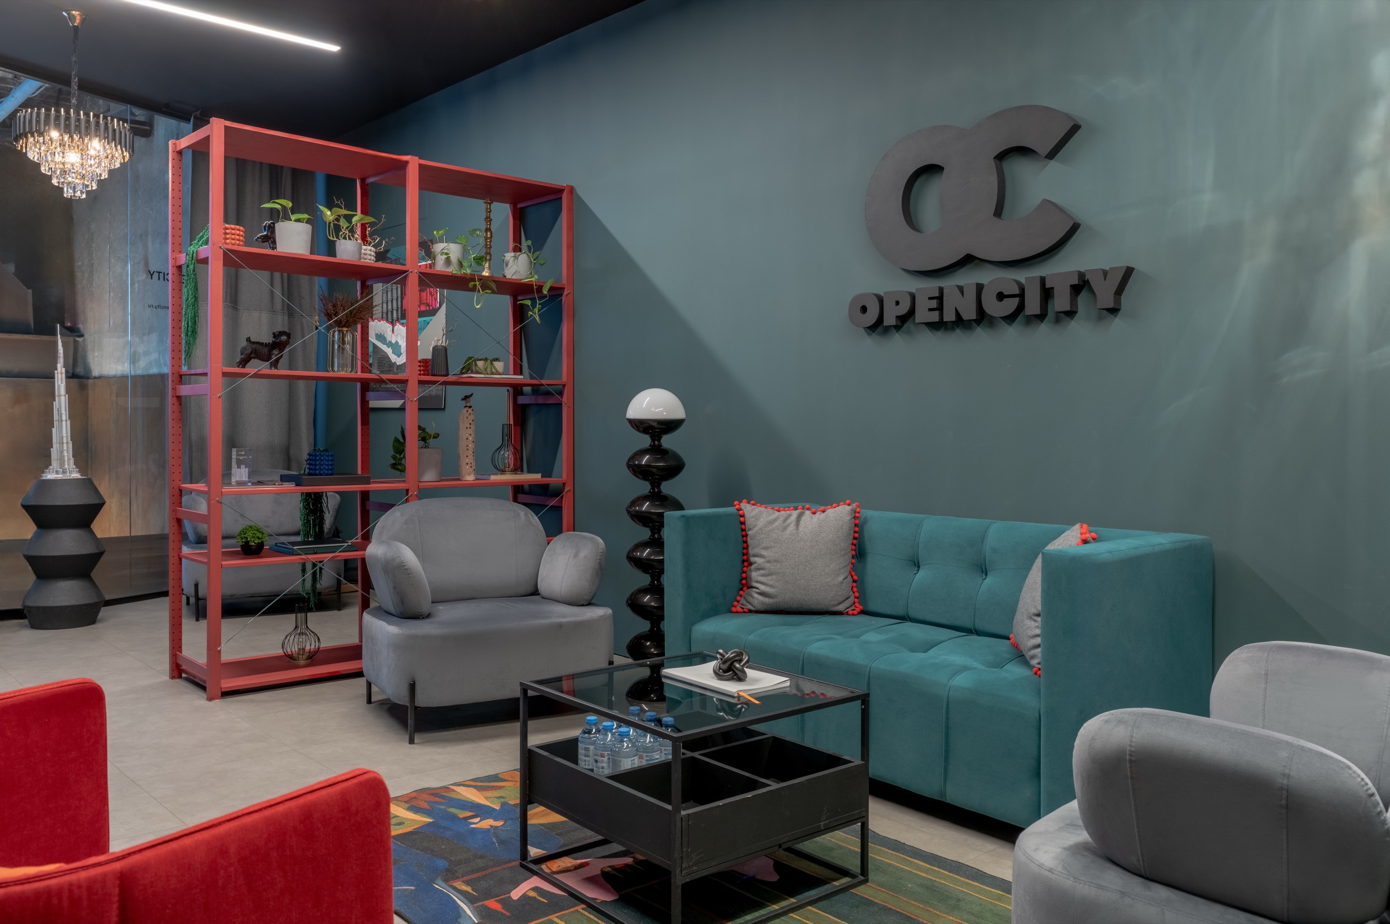
The studio portfolio includes historical Moscow projects: an IT company office and a meeting room for a real estate agencyView project (Russian). These interiors were subsequently changed. Tell us about your premises in Dubai, floor area and business requirements so we can discuss the design scope and approach.

Commercial interior design in Dubai begins with the needs of your business: how your team works, where meetings take place and how the space welcomes clients. We develop the layout and interior around the purpose of the premises, the team and the agreed budget.

In an office or meeting room, workstations, meeting areas, storage and lighting should function together. Furniture and finishes are selected with everyday use, maintenance and the visual identity of your company in mind. Each solution is developed for the specific property and the way it will be used.

The studio portfolio includes historical Moscow projects: an IT company office and a meeting room for a real estate agencyView project (Russian). These interiors were subsequently changed. Tell us about your premises in Dubai, floor area and business requirements so we can discuss the design scope and approach.

YOUR PATH TO A
COMPLETED INTERIOR

At every stage, you know
what is required from you and
what the team is responsible for.

Commercial Design
01 / 04

BRIEF & PLAN

Your goals and priorities define what the property should become and shape the path to the final result.

YOUR INVOLVEMENT

You share your goals, scenarios, budget and preferred level of involvement.

THE TEAM HANDLES

Property assessment, briefing, technical documentation, scope of work and preliminary budget.

STAGE RESULT

An agreed brief, working format and project plan.
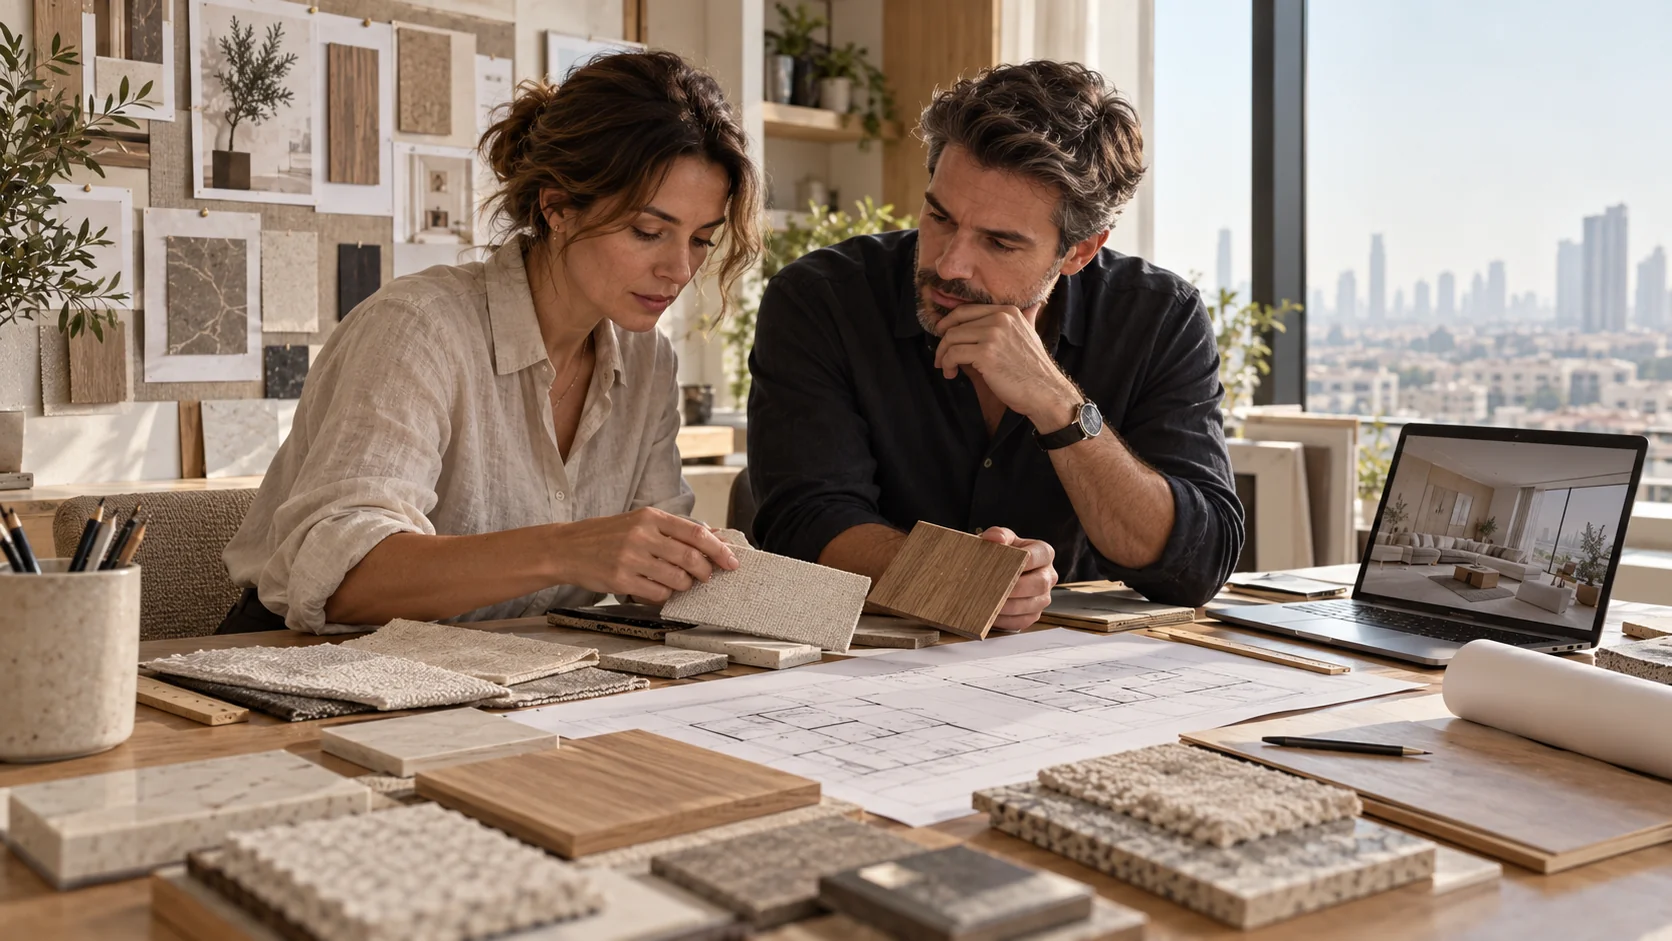
Commercial Design
02 / 04

DESIGN & APPROVALS

The interior is developed and all key decisions are agreed before implementation.

YOUR INVOLVEMENT

You review options, give feedback and approve the final solutions.

THE TEAM HANDLES

Layouts, visualizations, technical documentation, engineering and required approvals.

STAGE RESULT

A fully approved design package ready for implementation.

Commercial Design
03 / 04

IMPLEMENTATION & PROCUREMENT

The project becomes a finished interior while you stay in control without daily presence on site.

YOUR INVOLVEMENT

You receive progress reports and join only for key decisions.

THE TEAM HANDLES

Site coordination, quality control, scheduling, deliveries, furniture and procurement.

STAGE RESULT

A completed and fully furnished interior.

Commercial Design
04 / 04

HANDOVER & SUPPORT

You receive a fully completed property ready for immediate use.

YOUR INVOLVEMENT

You accept the property and begin using it.

THE TEAM HANDLES

Final inspection, handover of the completed property and ongoing operational support.

STAGE RESULT

A completed interior and clear ongoing support.

Armchair with cushions and indoor plants

Furniture and Decor for Your Business

Commercial furniture needs to support the way the business operates. Lounge seating should withstand regular use, meeting tables should suit collaboration and retail shelving should present products clearly.

We select furniture for its use, setting and brand context. Restaurants may need hard-wearing fabrics and moisture-resistant finishes; offices need ergonomic furniture and coordinated cable management; retail spaces benefit from adaptable modular systems.

Decor supports the business identity through considered artwork and accents. Each choice should contribute to the space rather than distract from its purpose.

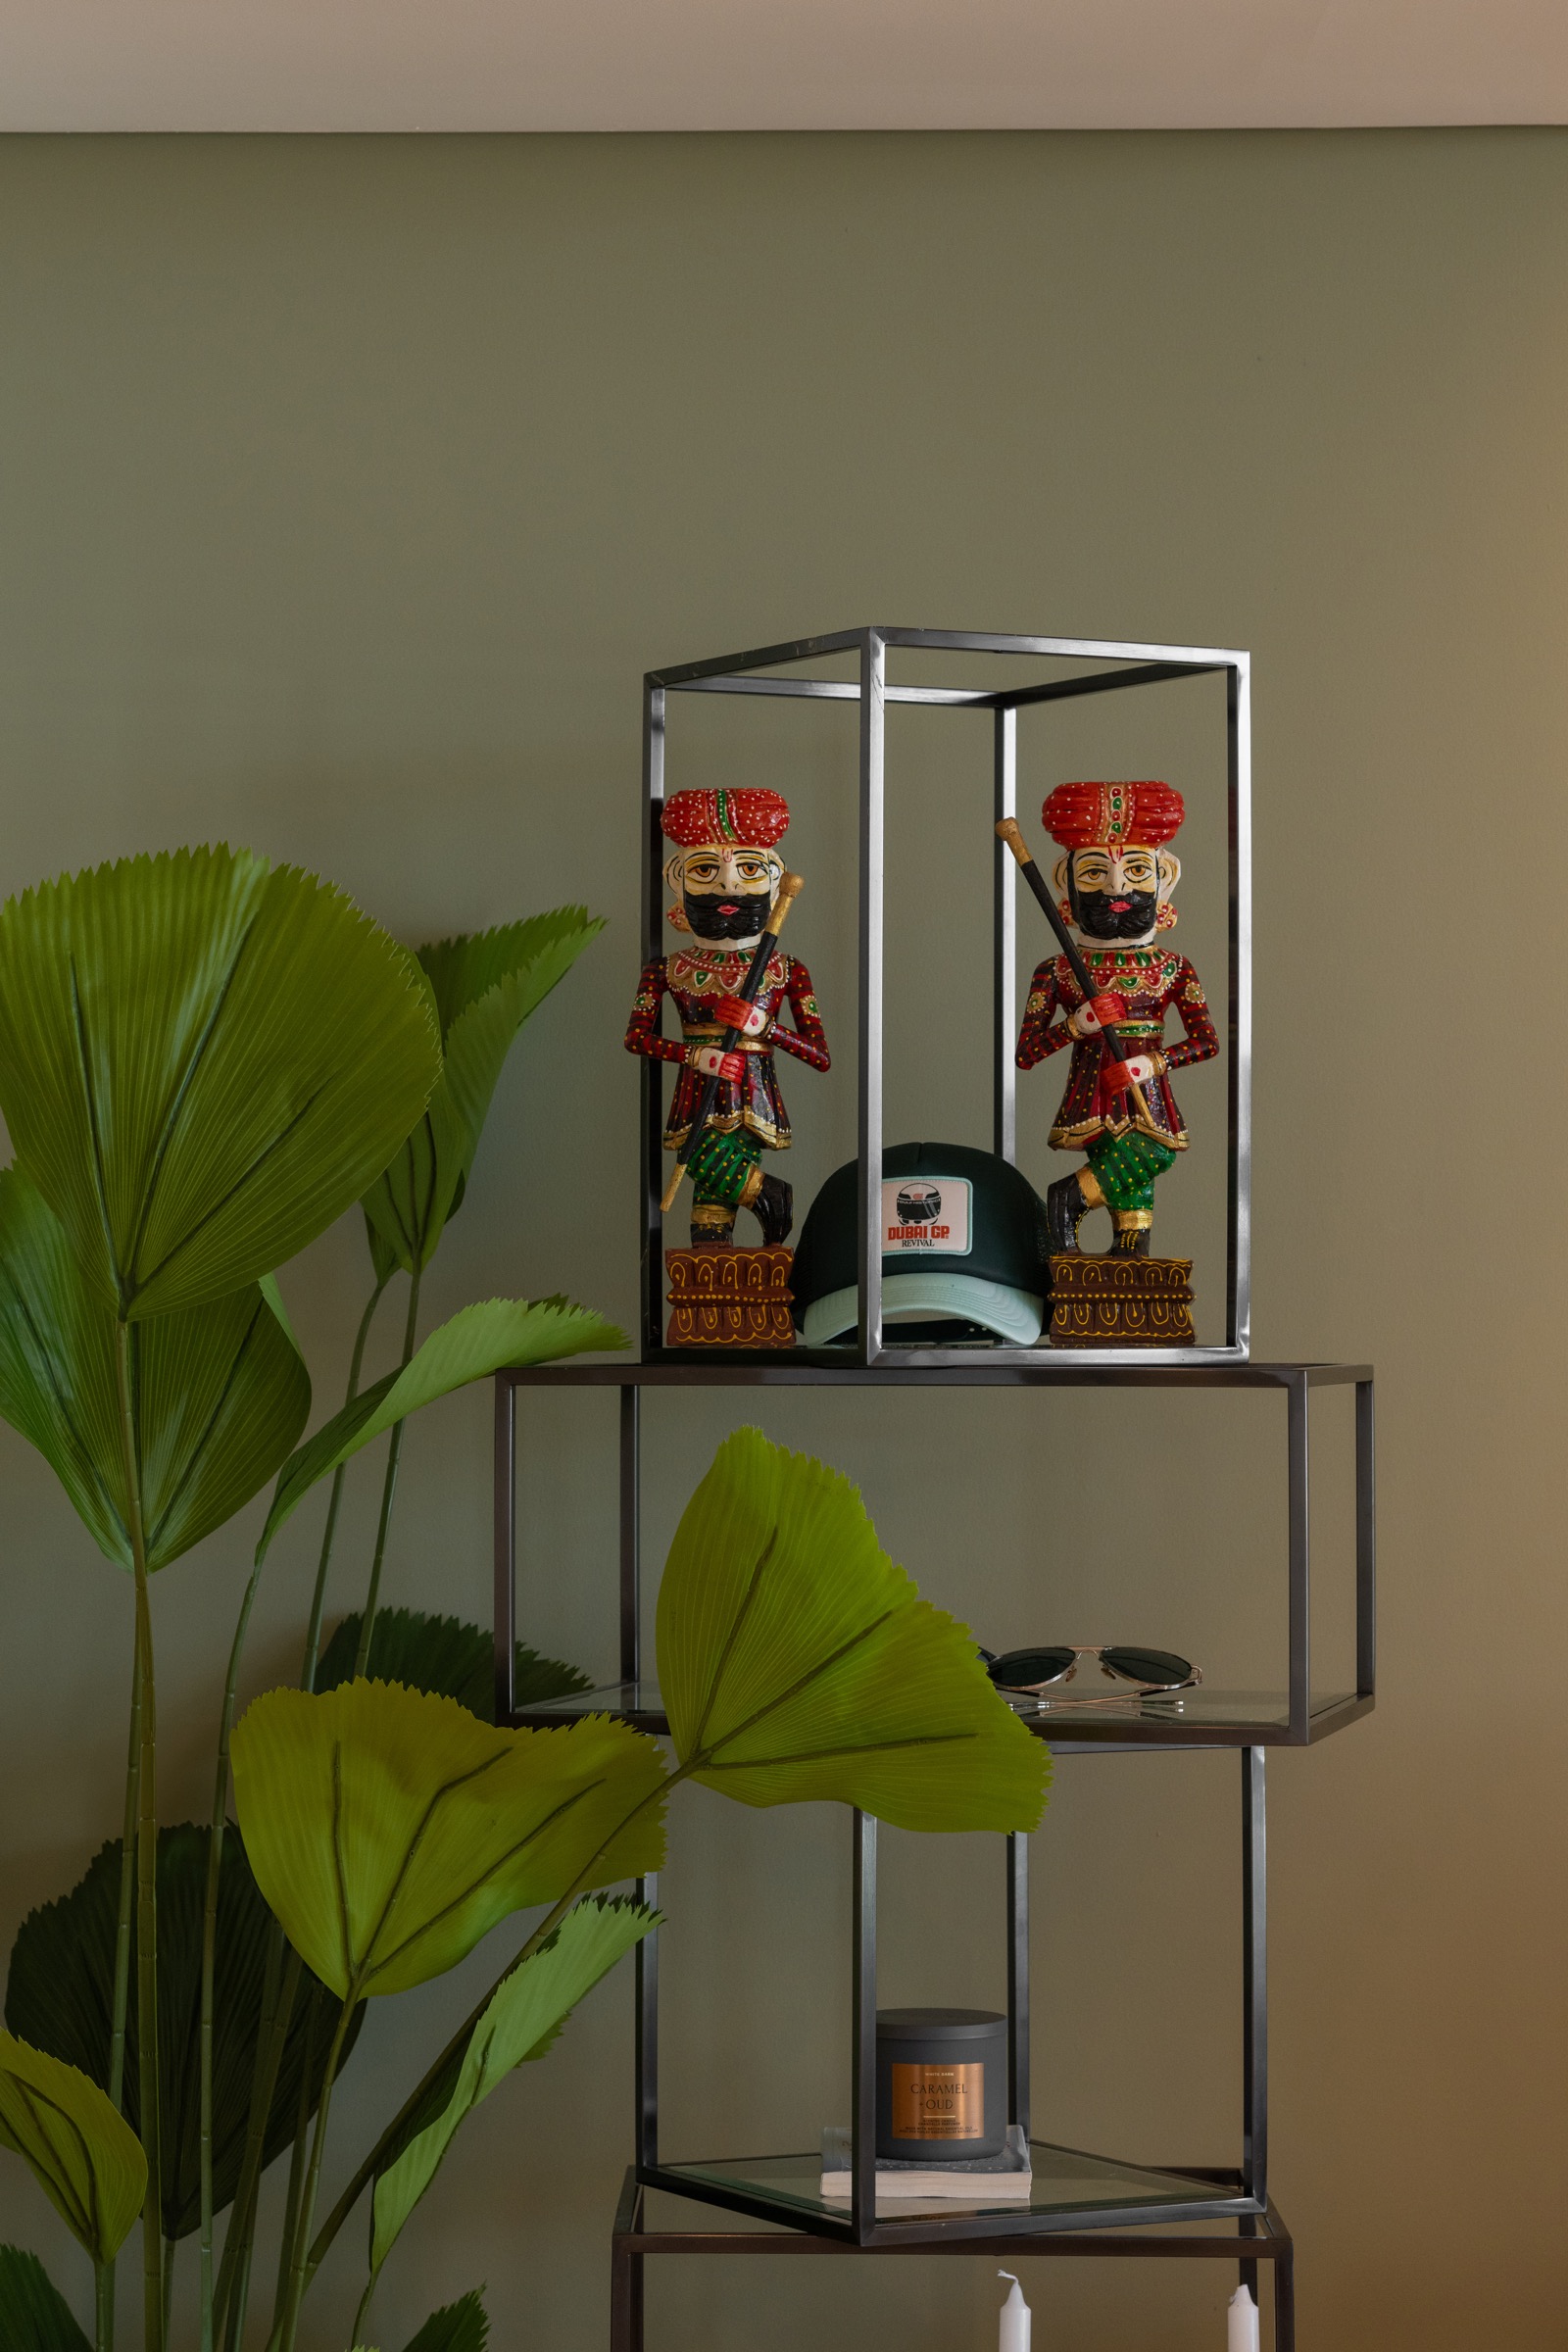
Display cabinet and indoor plants

Office Interior Design in Dubai

An office represents the company to its clients and shapes the team's daily experience. Flexible layouts, natural light, focused work areas and informal meeting spaces are considered together.

We balance openness and privacy, with spaces for video calls, focused work and shared breaks. The layout responds to how your team collaborates.

Electrical services, ventilation and integrated technology are coordinated with the design. Material choices also consider Dubai's climate and regular air conditioning.

The design approach can be adapted to different business formats and locations, from Dubai Internet City to DIFC, according to the requirements of the project.

Commercial Interiors by Firsov.Design

Every commercial project begins with understanding its users, customer journey and business identity. We explore what makes the space clear, welcoming and comfortable.


We consider practical operation as well as appearance: lighting, maintenance, circulation and coordination of the technical details.


If you are planning a commercial interior in Dubai, we can discuss how a coherent design supports your business and helps express its identity.


Get in touch to discuss your commercial space and the next steps.

Defining the scope of an office project

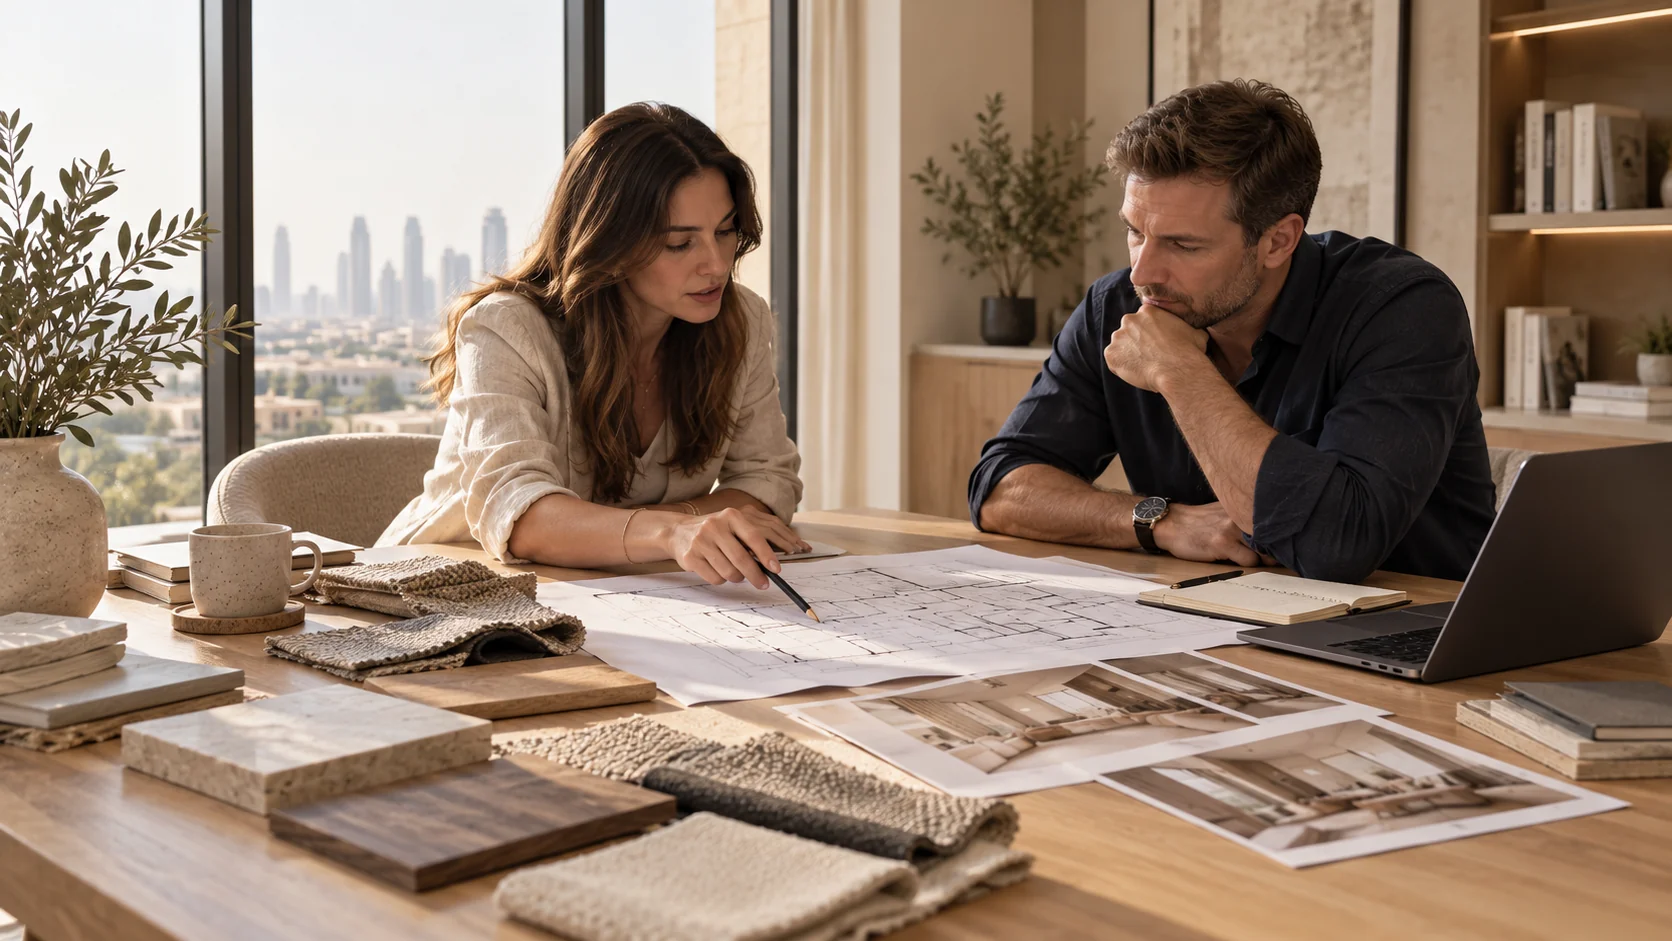
Tell us the purpose of the premises, floor area, number of workstations and meeting-room requirements. Share the plan and any building-management requirements you already have. We will discuss the layout and design scope; any further work is agreed separately.

Bespoke furniture · Furnishing and procurement · Prices and scope · Discuss your project

Interior Design and Project Support Prices

ServicePrice
Simplified Design ProjectFrom AED 160 / m²
Complete Design ProjectFrom AED 225 / m²
Premium Design ProjectFrom AED 315 / m²
Designer SupervisionFrom AED 205 / m²
Turnkey Implementation7–15% of the Total Estimate

Finishing Work Prices

CategoryPrice
EconomyFrom AED 1,150 / m²
Mid-rangeFrom AED 2,060 / m²
PremiumFrom AED 3,200 / m²

Why Work with Us

  • Interiors Beyond Short-lived Trends

    We create interiors intended to remain relevant over time and reflect your individuality, rather than following short-lived trends or standard formulas.

  • A Professional Team

    Our team brings together more than 20 professionals with extensive visual knowledge, a considered approach to design and practical experience.

  • A Carefully Sequenced Process

    Our step-by-step design process gives attention to the details and helps create a space that feels personal and carefully resolved.

  • Long-term Relationships

    We work with some clients over many years, with certain relationships lasting more than a decade.

CLIENT
REVIEWS

Video reviews and client messages after completed projects.

VIDEO REVIEW
A real client experience with Firsov.Design

CLIENT MESSAGES

Messages shared after project completion
Commercial Design

OUR TEAM

Yulia Bogdanova

Yulia Bogdanova

Interior Designer

Natalia Kirzhner

Natalia Kirzhner

Lead Interior Designer

Zhanna Sivitskaya

Zhanna Sivitskaya

Interior Designer & Project Manager

Denis Suderevskii

Denis Suderevskii

Head of Construction in Dubai

Learn More About the Studio

Our Studio in Numbers

350+ completed projects
2008 the year we started
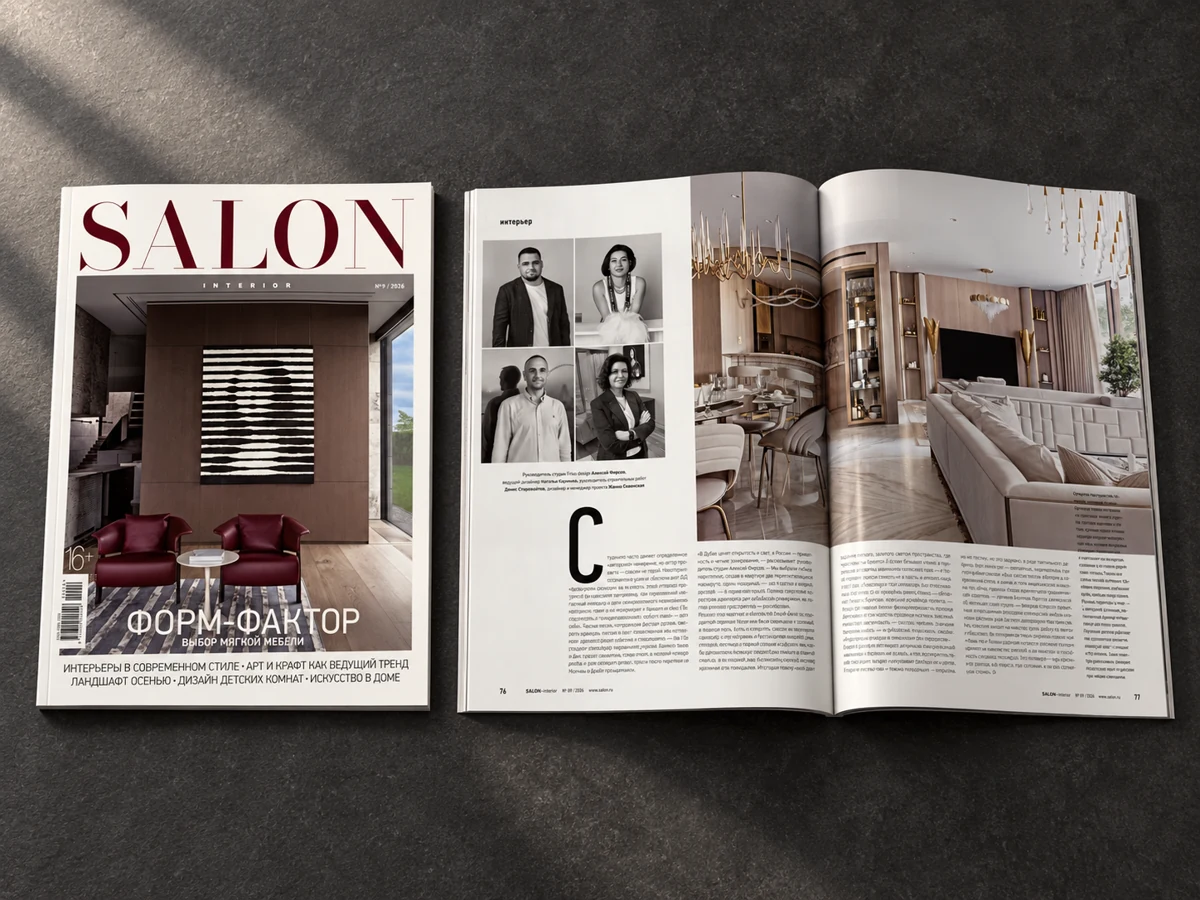
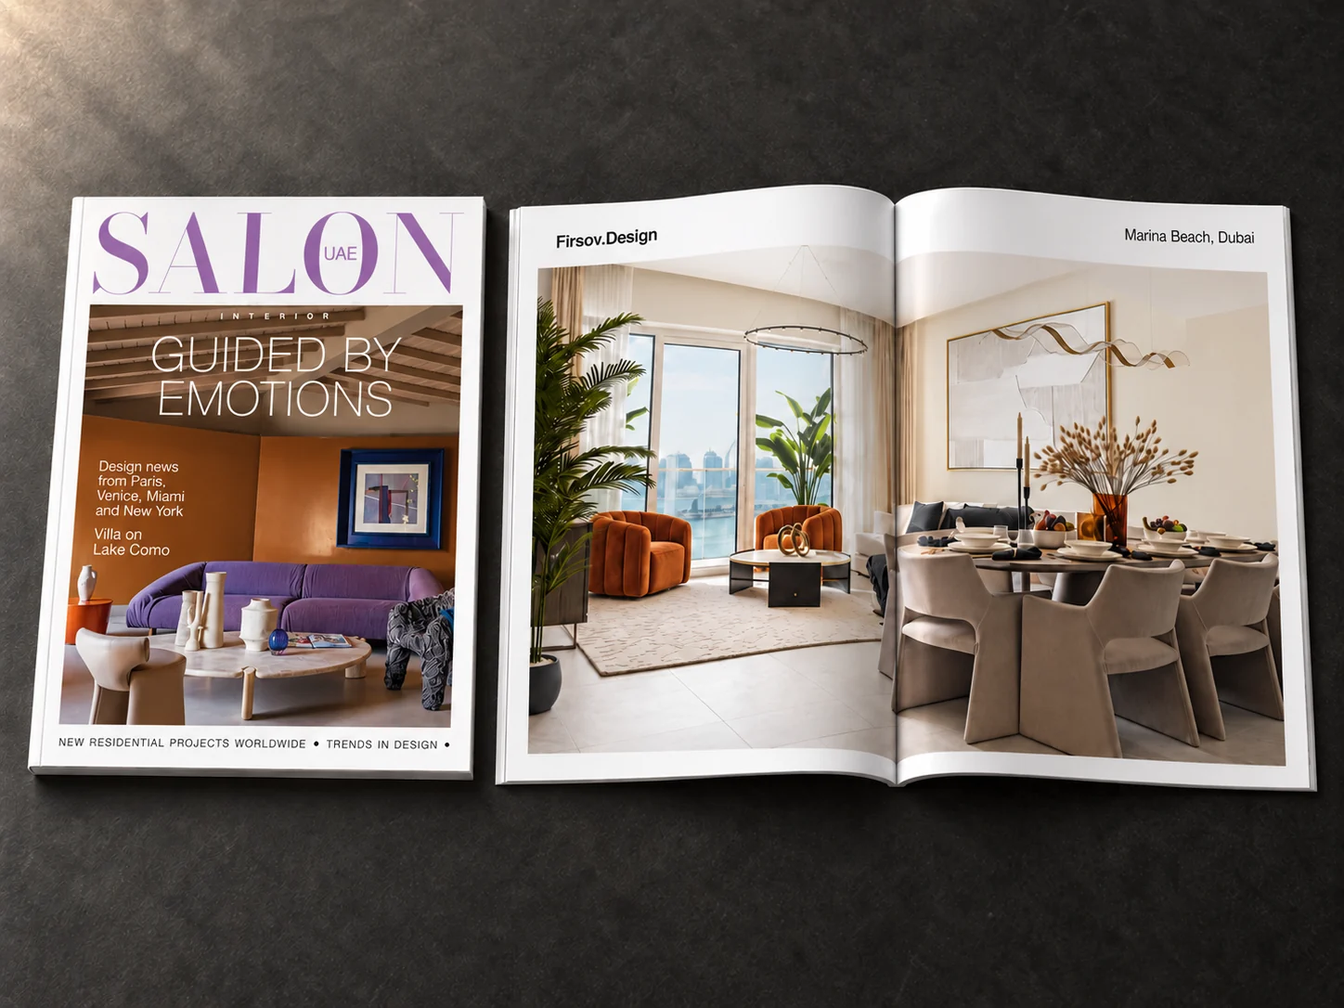
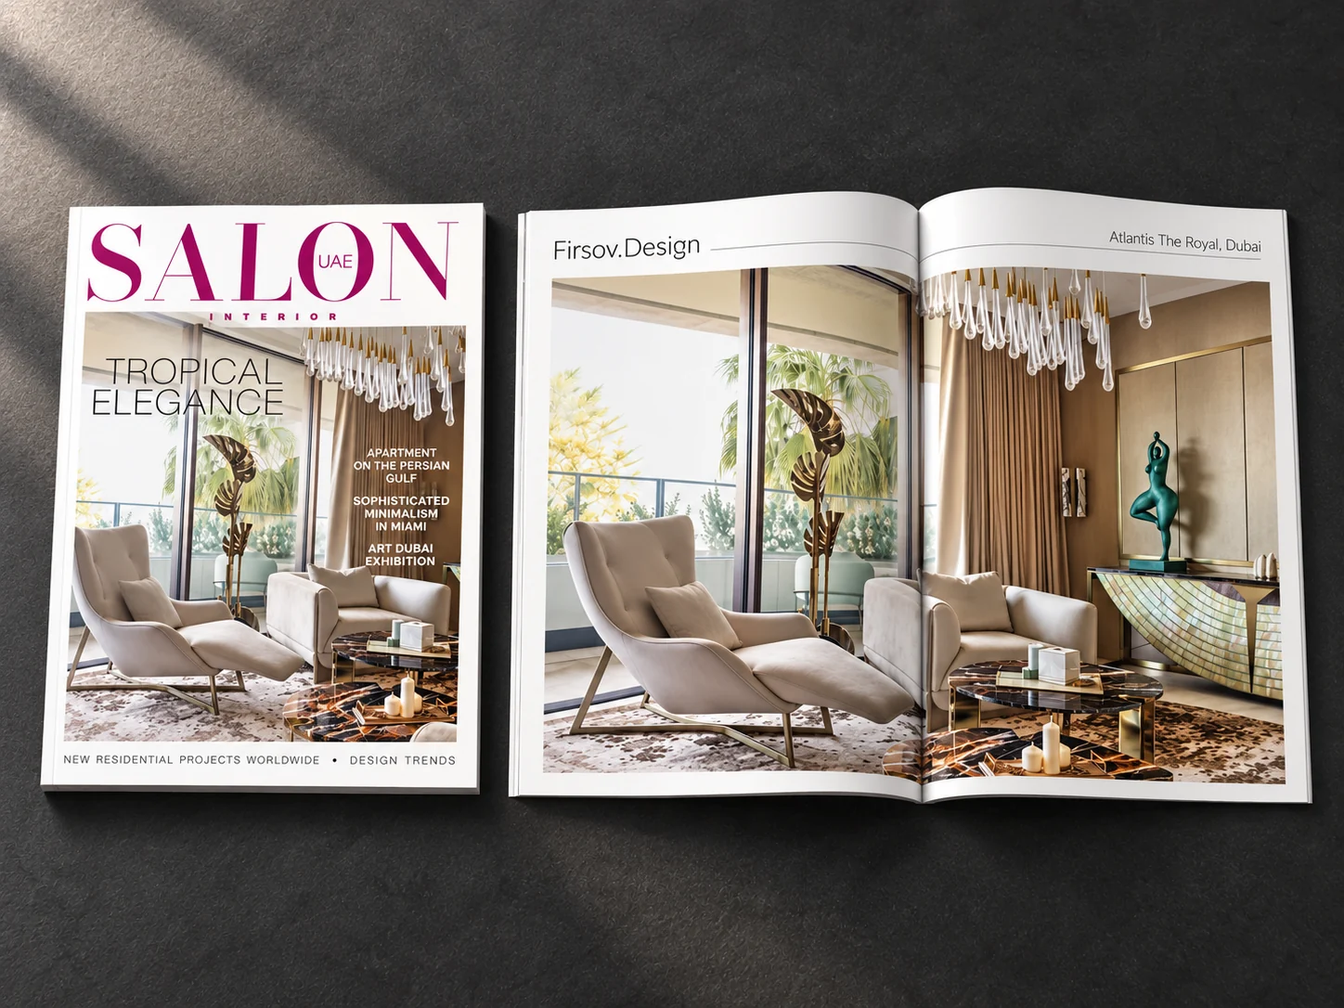
3 SALON Interior issues
featuring our projects