Penthouse Interior Design in Dubai | Firsov.Design
Penthouse Interior Design

LUXURY PENTHOUSE INTERIOR DESIGN IN DUBAI

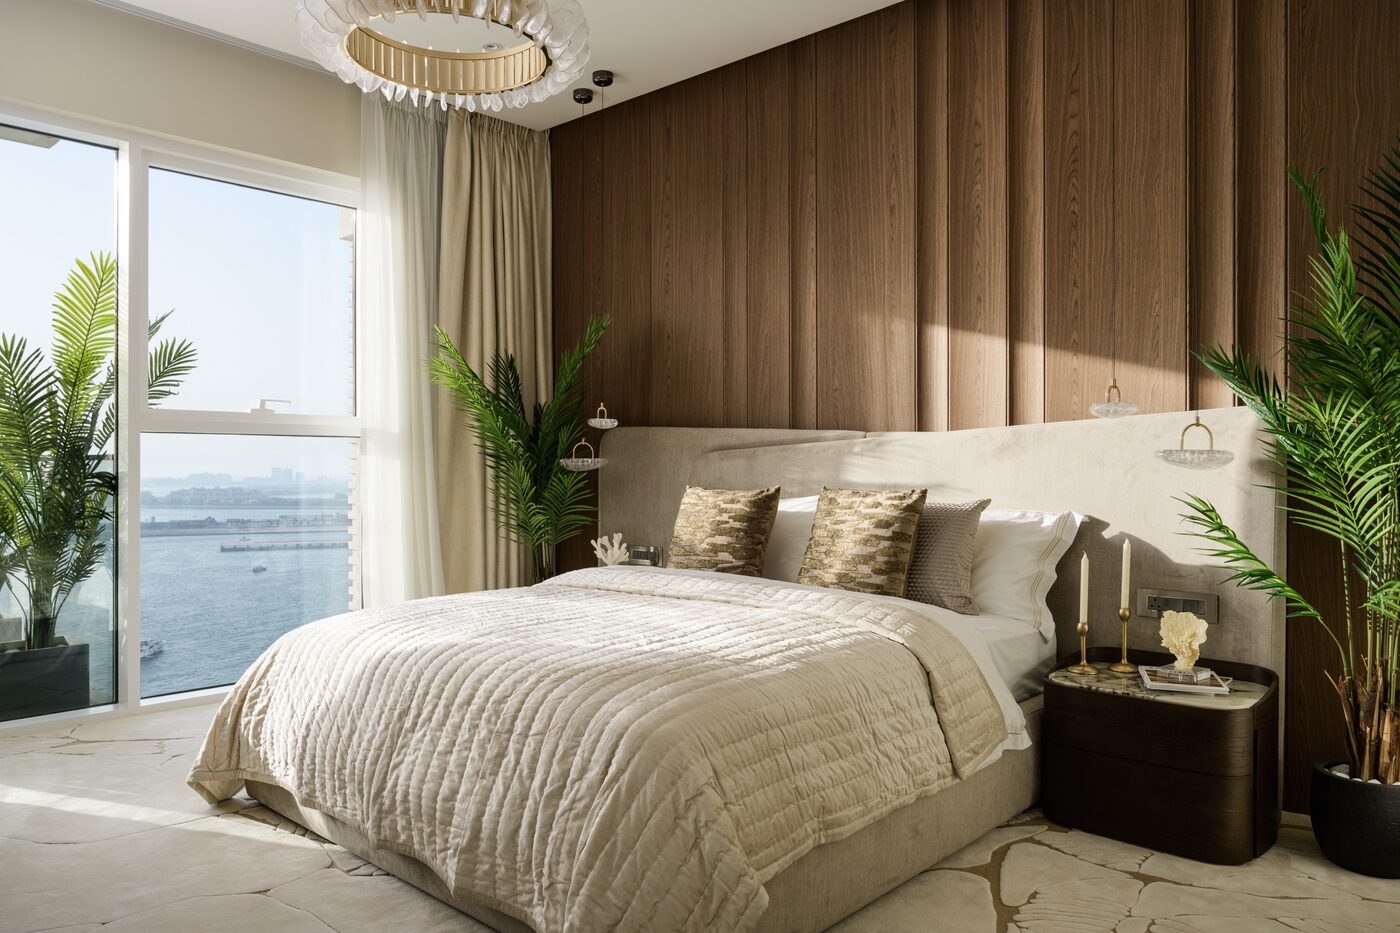
PENTHOUSE INTERIORS DESIGNED AROUND SPACE, LIGHT AND VIEWS

A penthouse connects the city and the sky. Its interior should complement the views and the sunset over Burj Khalifa, while making the elevated setting feel comfortable and personal.


Small details become especially visible in open, light-filled rooms. Penthouse design calls for precision, balanced proportions, materials that work in bright daylight and technology integrated into the architecture.


Dubai penthouses range from contemporary lofts in Downtown to art deco residences in Palm Tower. Glazed walls, open terraces and panoramic views call for considered storage, clean interior lines and materials suited to wind and coastal conditions.


We start by understanding how daylight moves through the rooms, where you like to spend time and which views matter most to you. These observations guide the interior design.

A penthouse in Dubai offers exceptional scale, natural light and panoramic views. The interior should enhance those qualities rather than compete with them.

We develop the layout, materials, lighting and furniture around the architecture of the property, taking into account ceiling height, glazing, terraces, privacy and the way each space will be used throughout the day.

The result is a refined interior that feels open, balanced and comfortable while preserving the sense of space that makes penthouse living unique.

YOUR PATH TO A
COMPLETED INTERIOR

At every stage, you know
what is required from you and
what the team is responsible for.

Penthouse Interior Design
01 / 04

BRIEF & PLAN

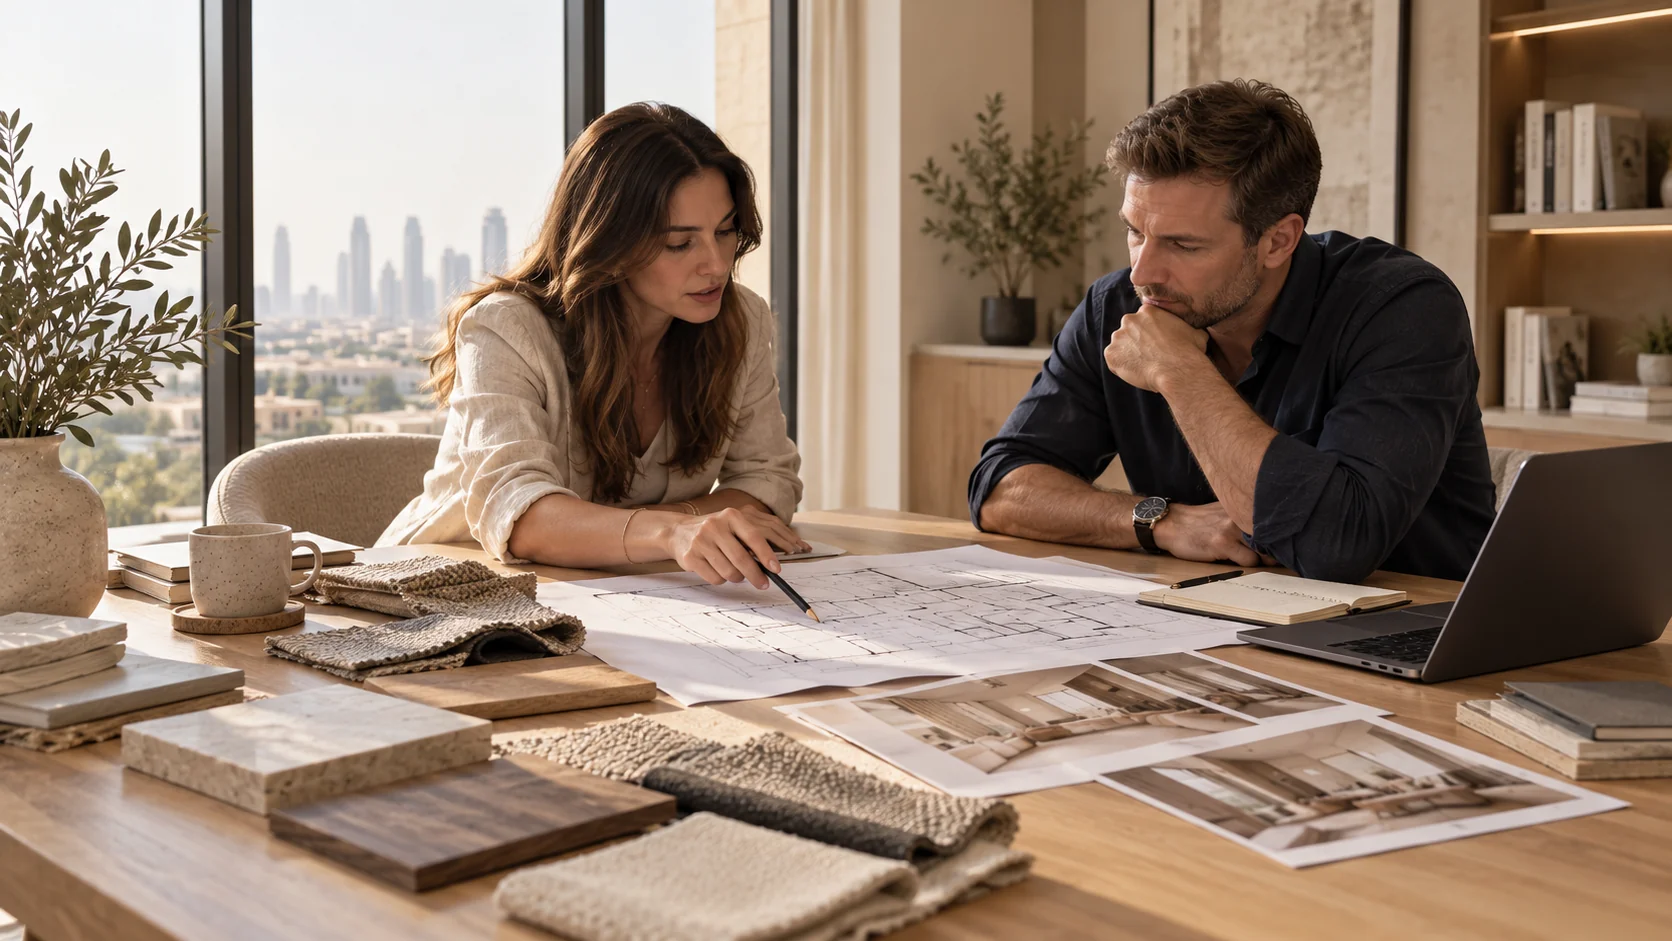
Your goals and priorities define what the property should become and shape the path to the final result.

YOUR INVOLVEMENT

You share your goals, scenarios, budget and preferred level of involvement.

THE TEAM HANDLES

Property assessment, briefing, technical documentation, scope of work and preliminary budget.

STAGE RESULT

An agreed brief, working format and project plan.

Penthouse Interior Design
02 / 04

DESIGN & APPROVALS

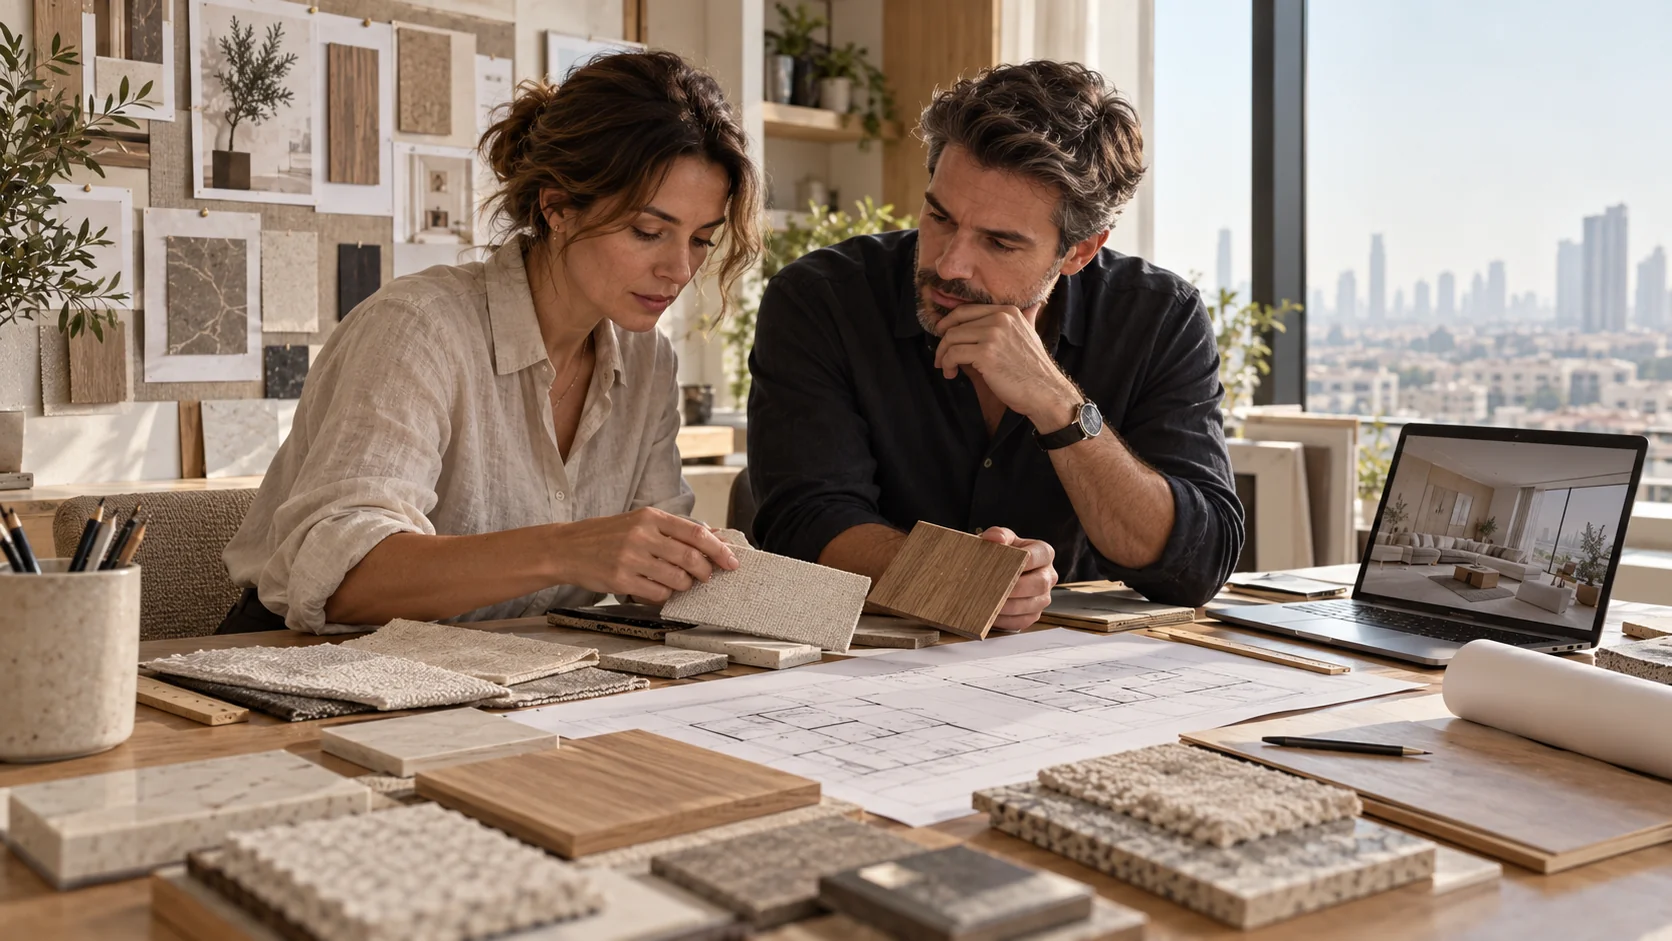
The interior is developed and all key decisions are agreed before implementation.

YOUR INVOLVEMENT

You review options, give feedback and approve the final solutions.

THE TEAM HANDLES

Layouts, visualizations, technical documentation, engineering and required approvals.

STAGE RESULT

A fully approved design package ready for implementation.

Penthouse Interior Design
03 / 04

IMPLEMENTATION & PROCUREMENT

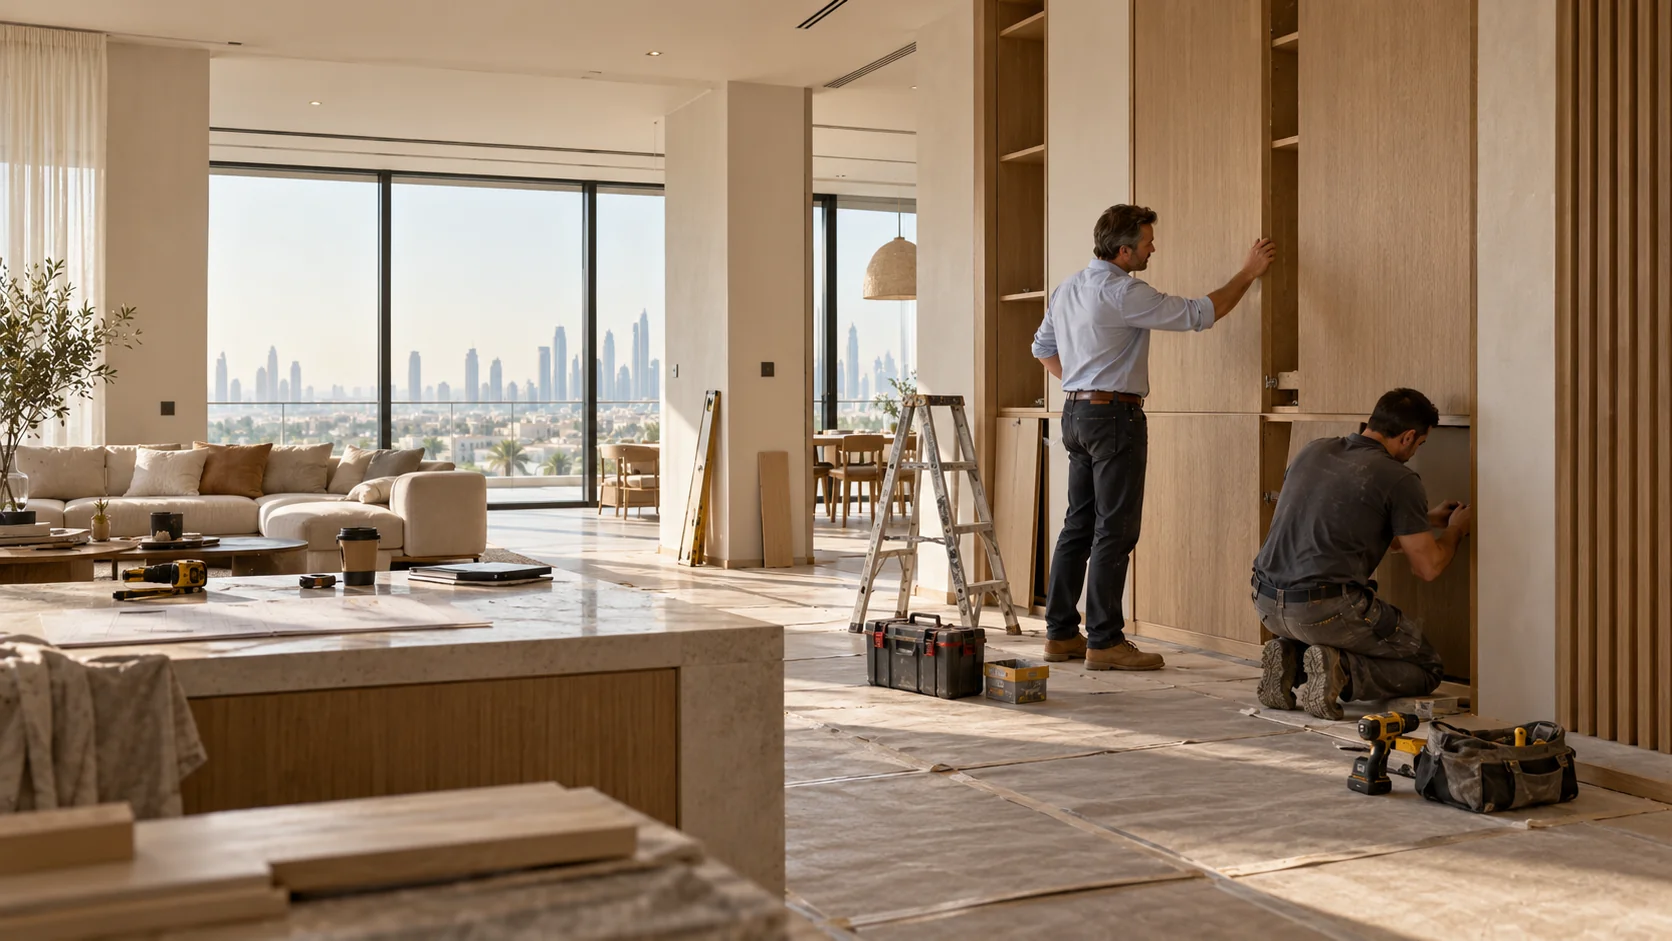
The project becomes a finished interior while you stay in control without daily presence on site.

YOUR INVOLVEMENT

You receive progress reports and join only for key decisions.

THE TEAM HANDLES

Site coordination, quality control, scheduling, deliveries, furniture and procurement.

STAGE RESULT

A completed and fully furnished interior.

Penthouse Interior Design
04 / 04

HANDOVER & SUPPORT

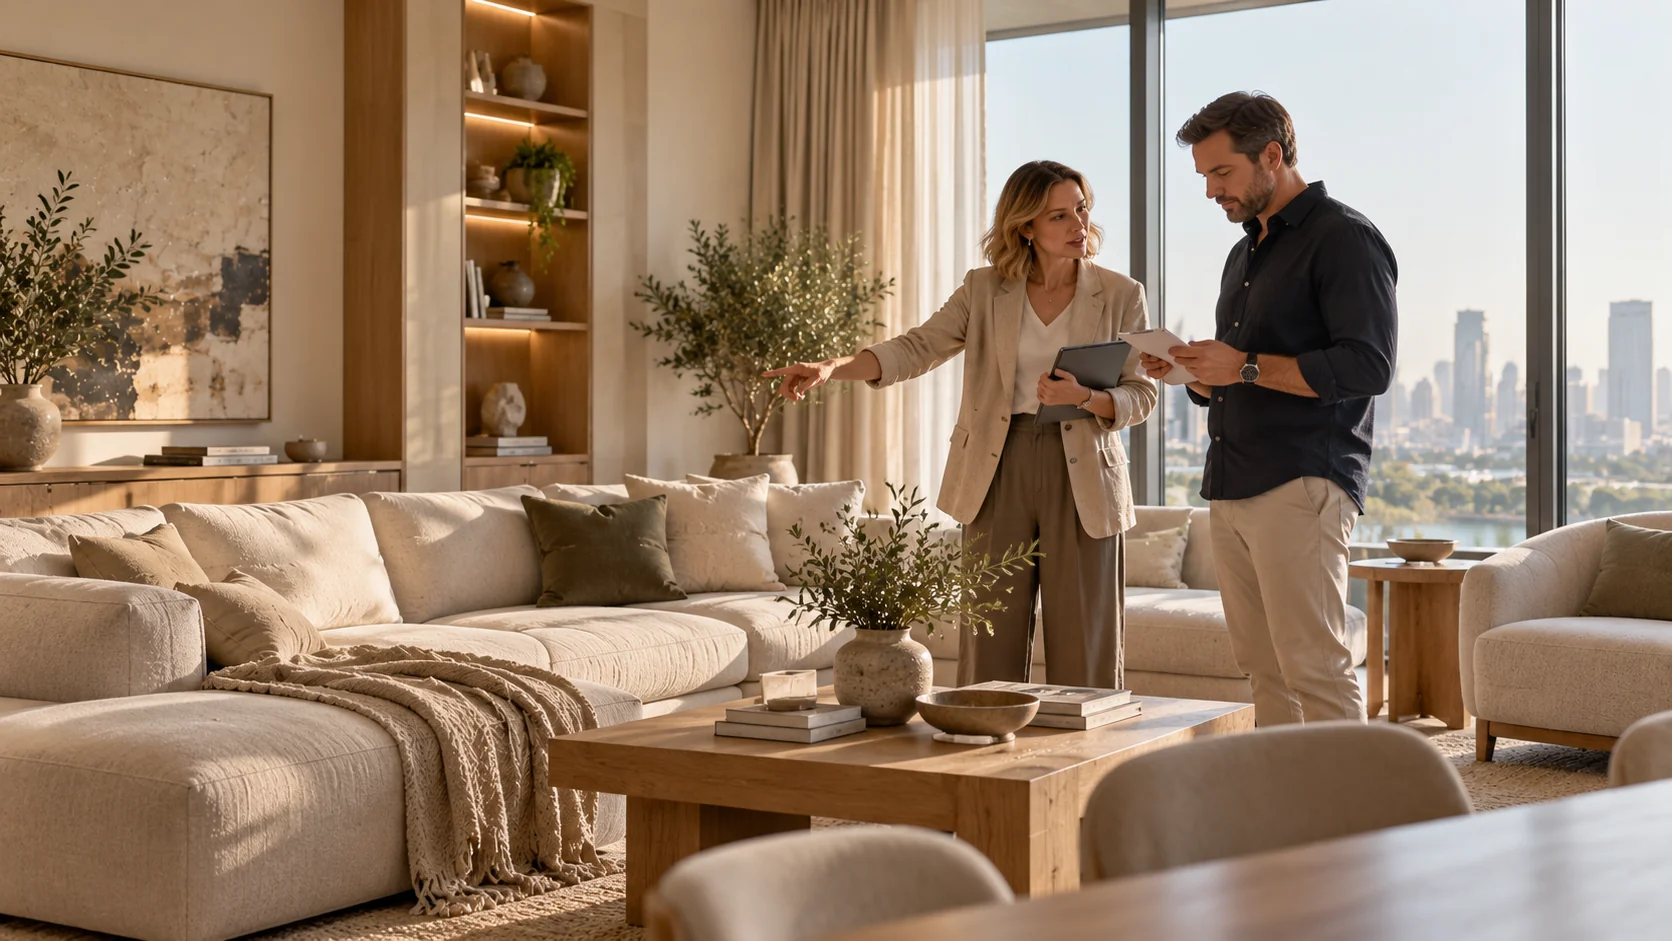
You receive a fully completed property ready for immediate use.

YOUR INVOLVEMENT

You accept the property and begin using it.

THE TEAM HANDLES

Final inspection, handover of the completed property and ongoing operational support.

STAGE RESULT

A completed interior and clear ongoing support.

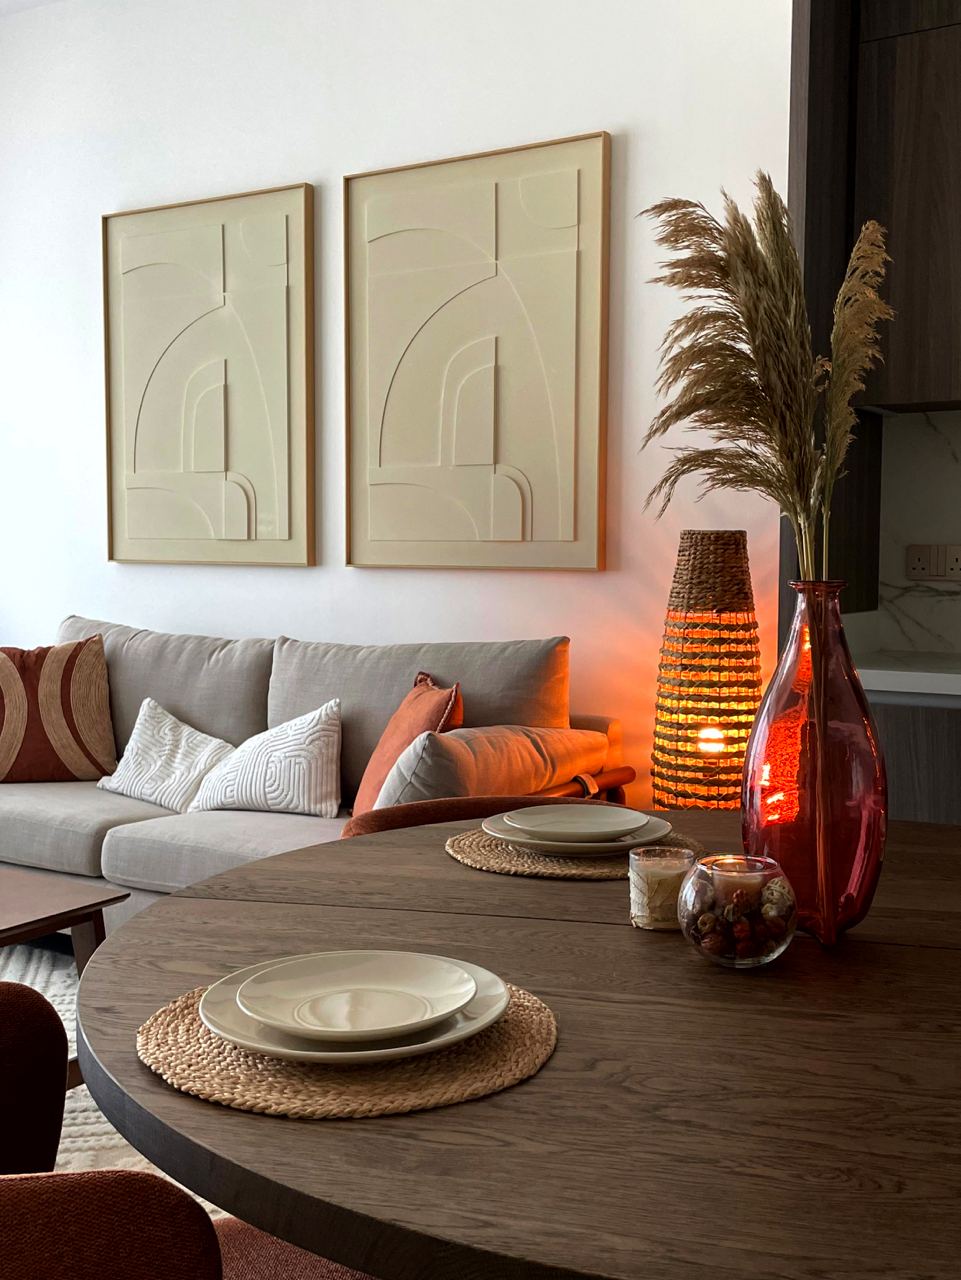
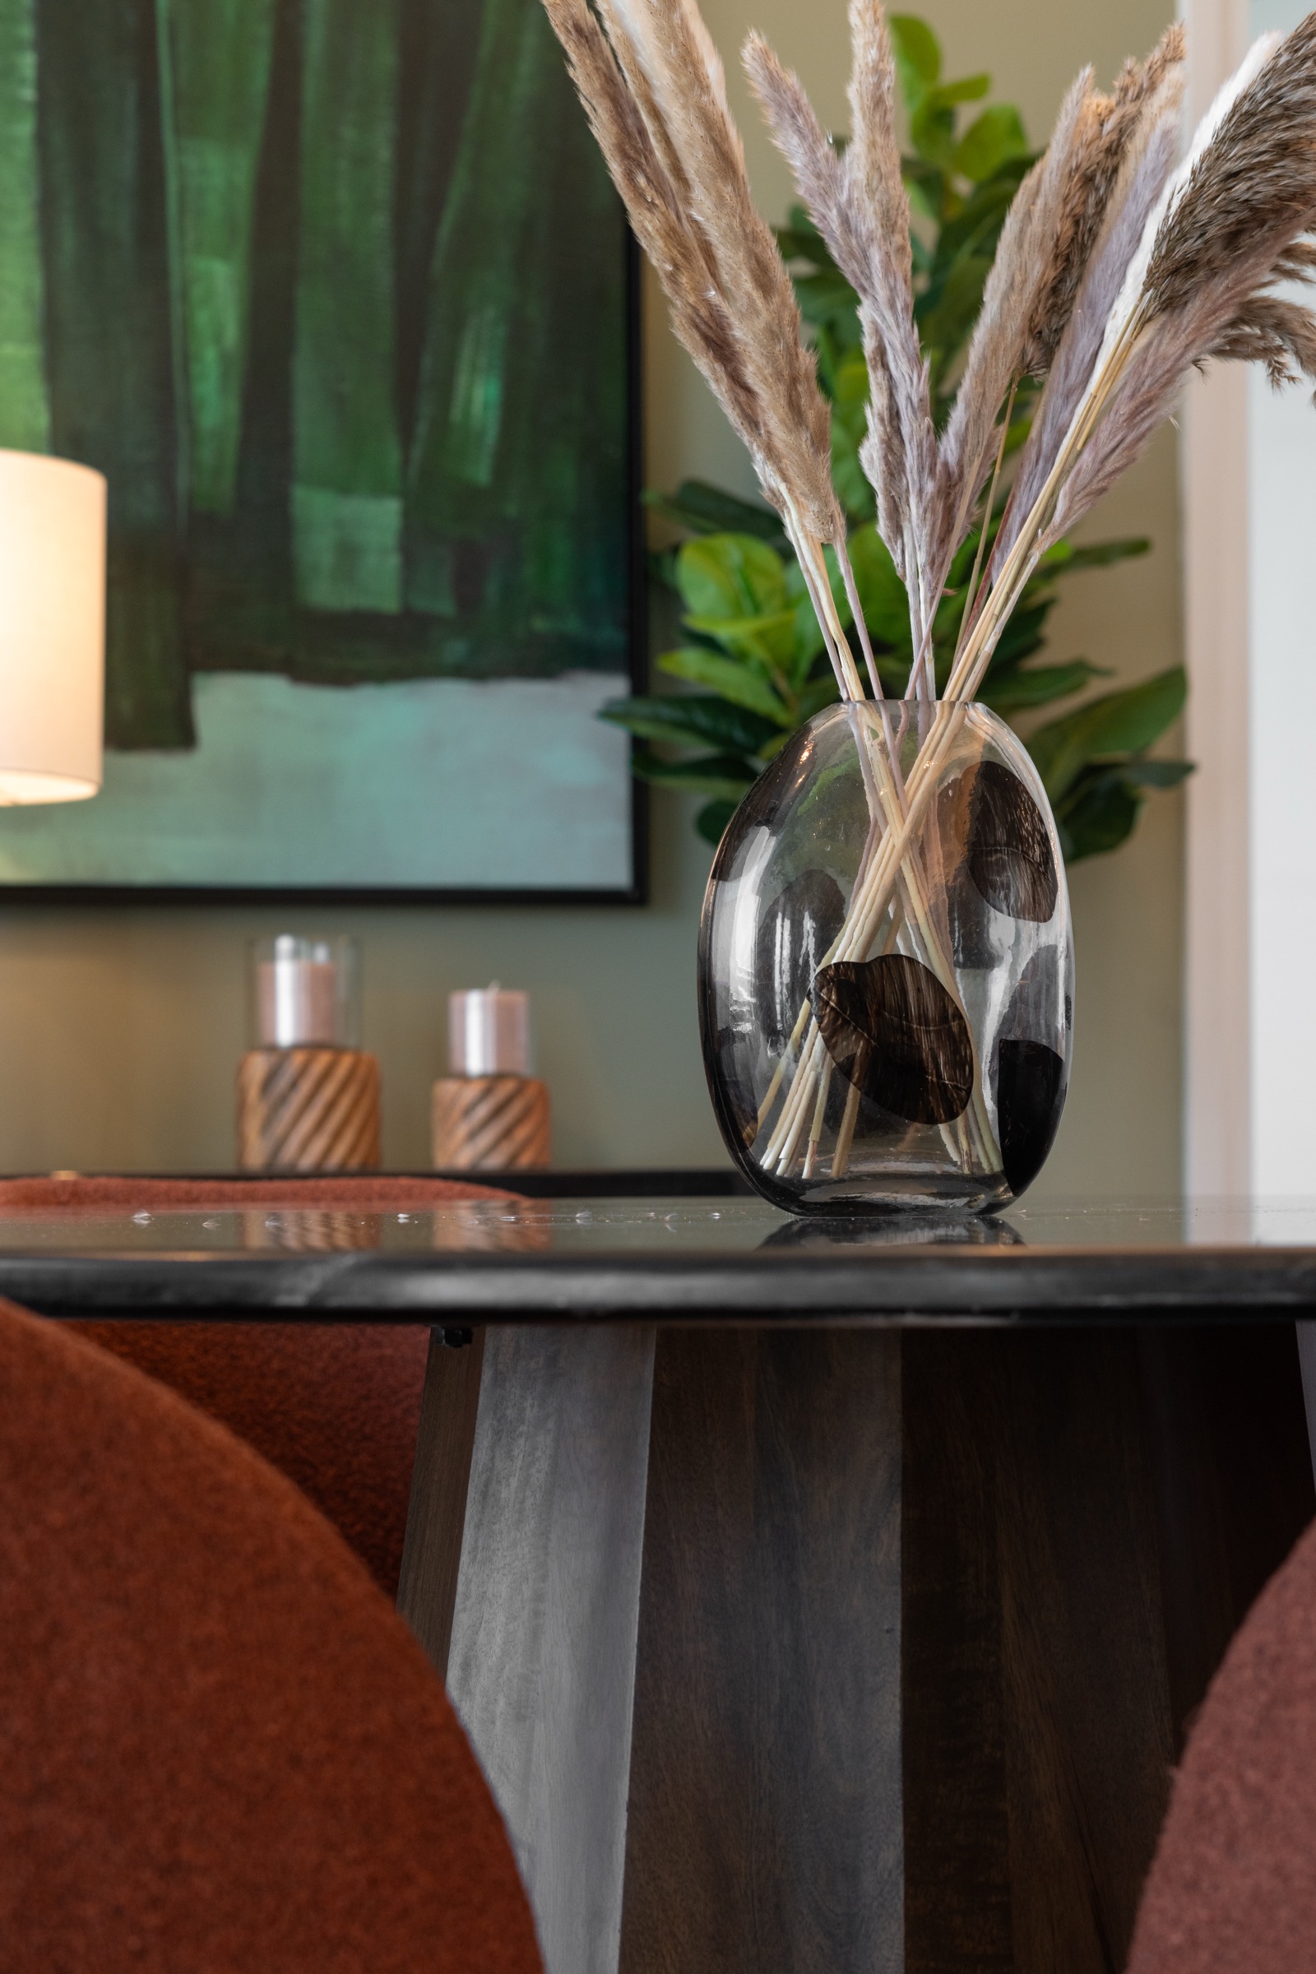
Artwork and a vase on a dining table

BESPOKE FURNITURE & STYLING FOR DUBAI PENTHOUSES

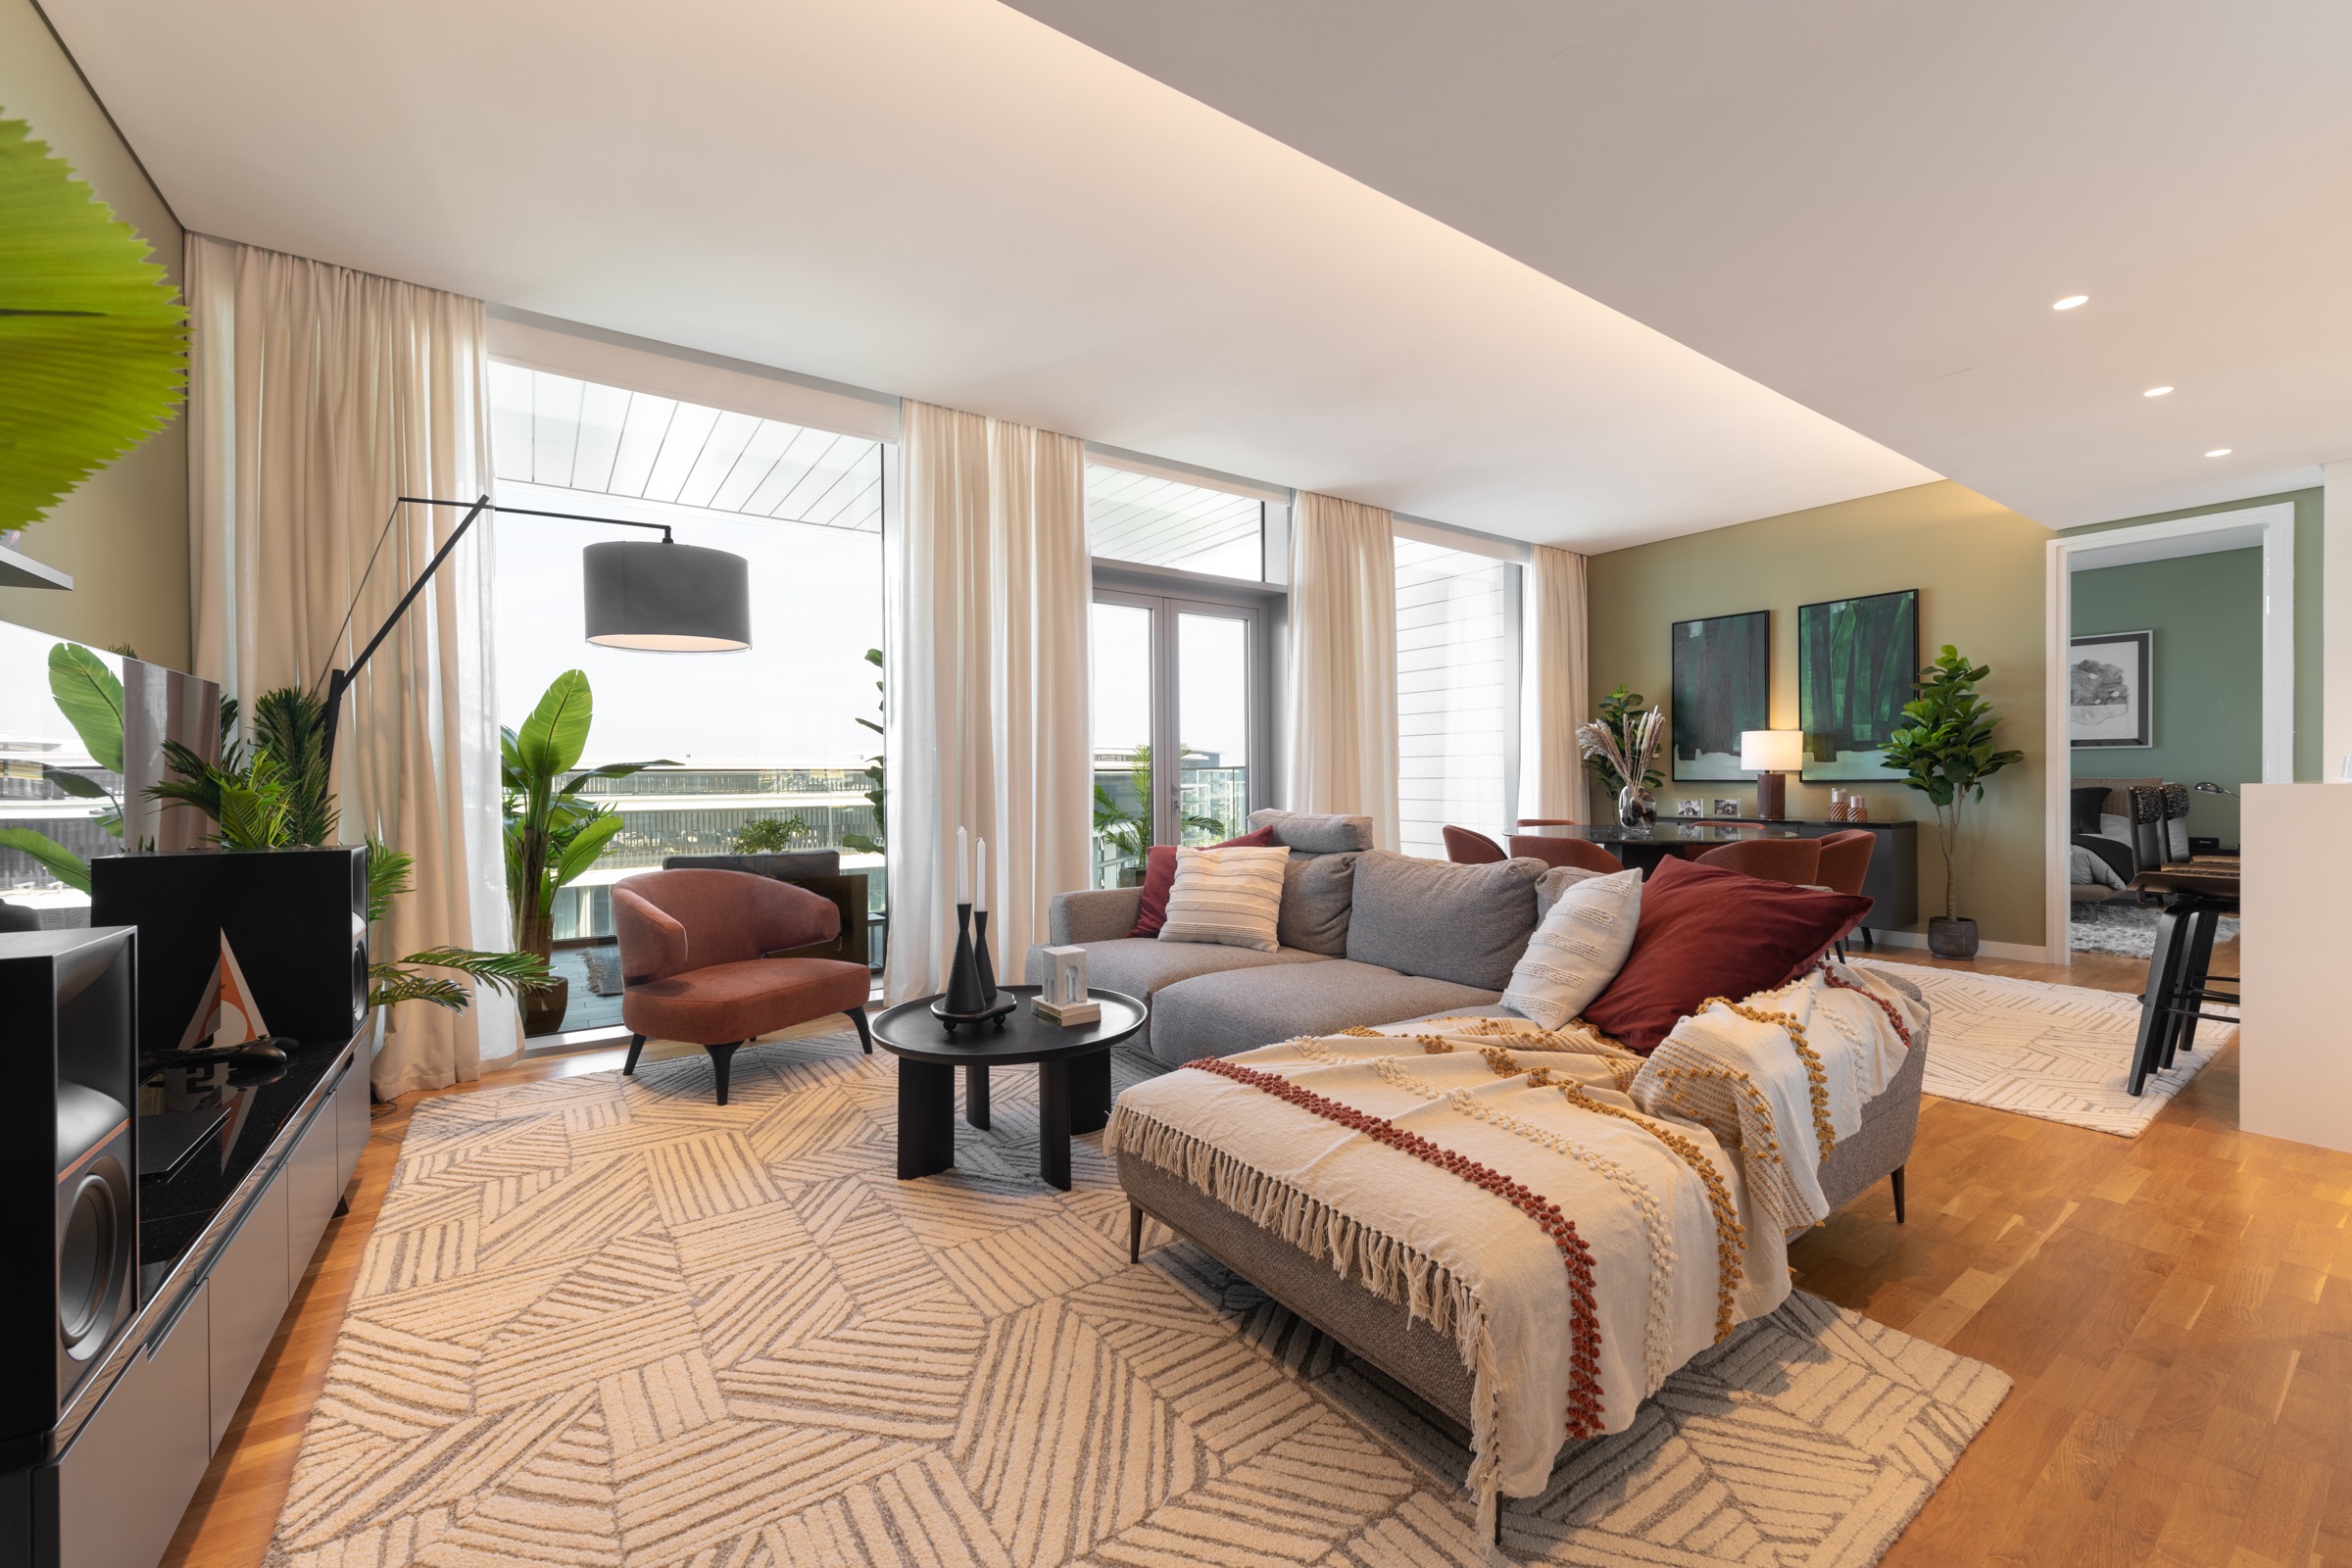
Furniture in a penthouse is part of the architecture. We select designer pieces or develop bespoke furniture with proportions suited to high ceilings and open spaces.

Seating should hold its own in a large living room, while a generous dining table should still feel balanced. Lighting can serve as a sculptural feature by day and provide comfortable illumination at night.

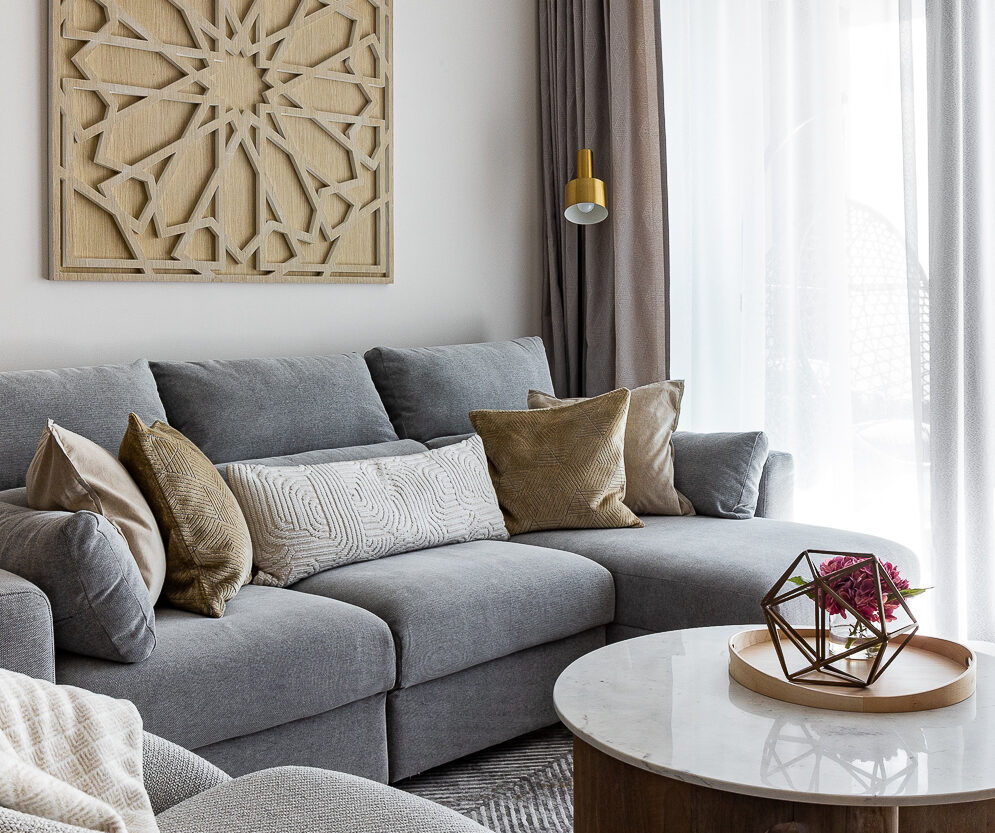
Decor can be restrained yet expressive: a large artwork, a sculpture that catches the sunset or textiles with a matt finish. Each choice supports the interior concept without competing with the view.

Concealed charging points, integrated speakers and automated curtains can be coordinated to preserve clean architectural lines.

In a penthouse, furniture has to work with the scale of the architecture. We select statement pieces from premium brands or develop bespoke furniture specifically for large open spaces, high ceilings and panoramic interiors.

Proportions, materials and finishes are considered together with the views and natural light so that furniture supports the architecture rather than competing with it.

Art, textiles, lighting and decorative objects are selected with restraint, creating a finished interior that feels sophisticated without becoming visually overloaded.

A BESPOKE PENTHOUSE INTERIOR BY FIRSOV.DESIGN

Every penthouse design is individual. Even homes in the same building can call for very different interiors because their owners have different routines and preferences.


A terrace can become a natural extension of the living room through coordinated levels, drainage and outdoor furniture. A panoramic bedroom can balance the view and privacy through suitable glazing or layered curtains.


Penthouse design shapes how you experience your home: its openness, calm and comfort, as well as its appearance.


Our aim is a penthouse that feels like home, with the elevated setting expressed through practical, personal spaces.


Get in touch to discuss your penthouse and the possibilities for its interior.

Every penthouse requires an individual approach. Large volumes, panoramic glazing and open terraces create opportunities that standard interior solutions cannot fully address.

We coordinate planning, materials, lighting, furniture and technical details as one complete system so that the interior feels calm, precise and visually coherent.

Whether the property overlooks Downtown Dubai, Palm Jumeirah or the coastline, the design is developed around the architecture, the views and your lifestyle.

Tell us about your penthouse and we will discuss the right direction and scope for your project.

Layouts, panoramic glazing and privacy

For the first discussion, share the plans, ceiling heights and photographs of the glazing. If the property has a terrace, tell us how you would like to use it. We will discuss zoning, storage, privacy and the relationship between the interior and its views.

Furnishing and procurement · Bespoke furniture · Prices and scope · Discuss your project

PENTHOUSE INTERIOR DESIGN PRICING

ServicePrice
Simplified Design ProjectFrom AED 160 / m²
Complete Design ProjectFrom AED 225 / m²
Premium Design ProjectFrom AED 315 / m²
Designer SupervisionFrom AED 205 / m²
Turnkey Implementation7–15% of the Total Estimate
ServicePrice
Concept Design Packagefrom 160 AED/m²
Full Interior Design Packagefrom 225 AED/m²
Premium Interior Design Packagefrom 315 AED/m²
Design Supervisionfrom 205 AED/m²
Full Project Implementation7–15% of the total project budget

FIT-OUT PRICING

CategoryPrice
EconomyFrom AED 1,150 / m²
Mid-rangeFrom AED 2,060 / m²
PremiumFrom AED 3,200 / m²
CategoryPrice
Essentialfrom 1,150 AED/m²
Standardfrom 2,060 AED/m²
Premiumfrom 3,200 AED/m²

WHY CLIENTS CHOOSE US

  • Timeless, bespoke interiors

    We create interiors that go beyond short-lived trends and reflect the client, the architecture and the way the space will be lived in.

  • An experienced multidisciplinary team

    More than 20 specialists bring together design expertise, technical knowledge and attention to detail throughout every stage of the project.

  • A clear process from concept to completion

    Our structured approach helps coordinate every detail, from the initial concept and documentation to implementation and final styling.

  • Trusted by clients for years

    Many clients return to us for new properties and projects, with some relationships continuing for more than a decade.

CLIENT
REVIEWS

Video reviews and client messages after completed projects.

VIDEO REVIEW
A real client experience with Firsov.Design

CLIENT MESSAGES

Messages shared after project completion
Penthouse Interior Design

OUR TEAM

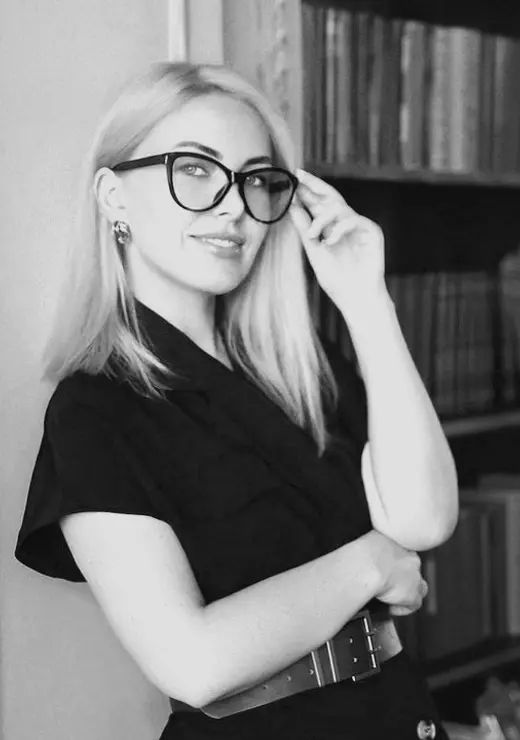
Yulia Bogdanova

Yulia Bogdanova

Interior Designer

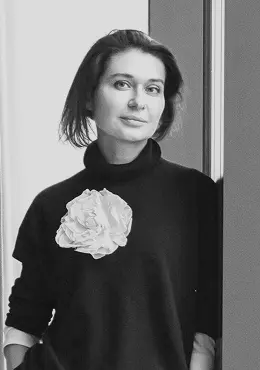
Natalia Kirzhner

Natalia Kirzhner

Lead Interior Designer

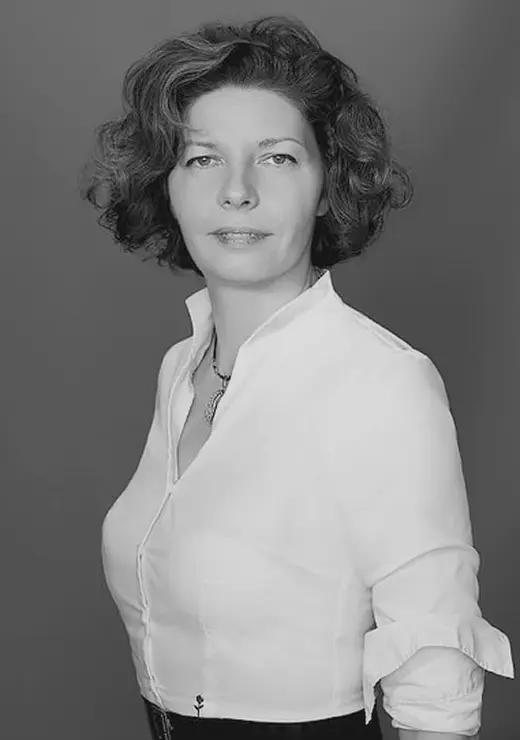
Zhanna Sivitskaya

Zhanna Sivitskaya

Interior Designer & Project Manager

Denis Suderevskii

Denis Suderevskii

Head of Construction in Dubai

Learn More About the Studio

Our Studio in Numbers

350+ completed projects
2008 the year we started
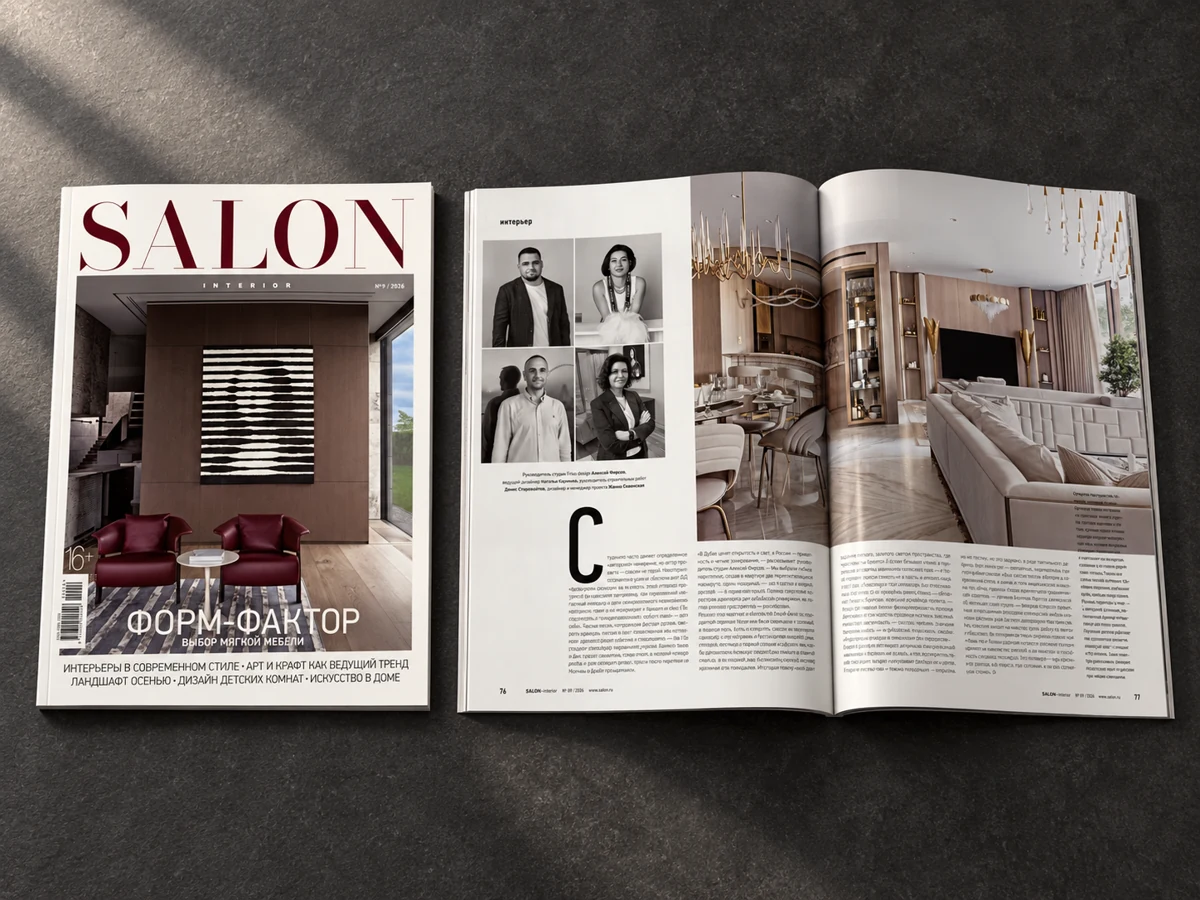
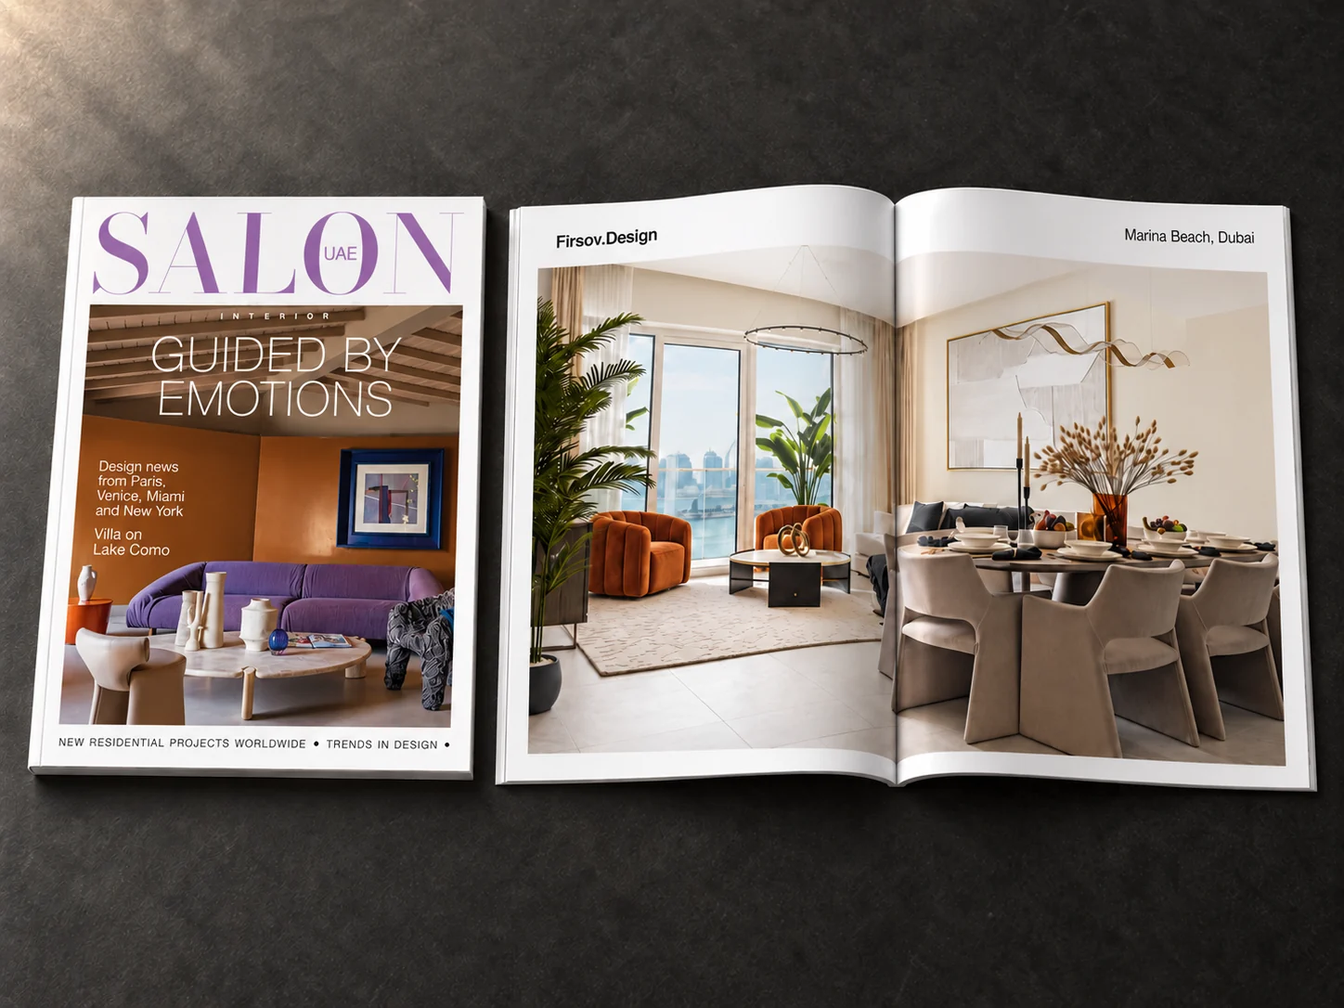
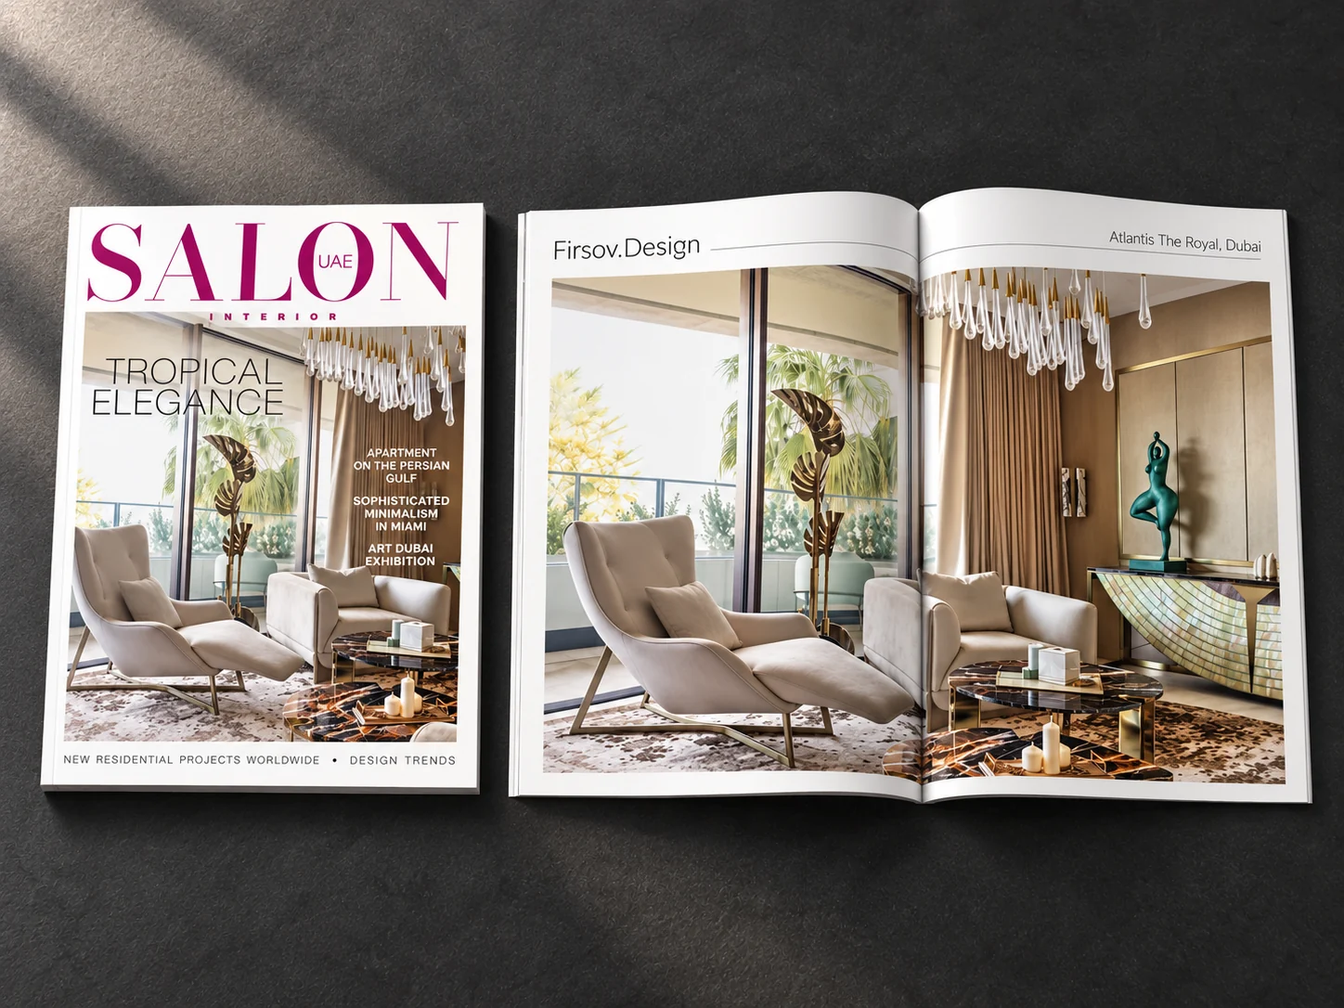
3 SALON Interior issues
featuring our projects